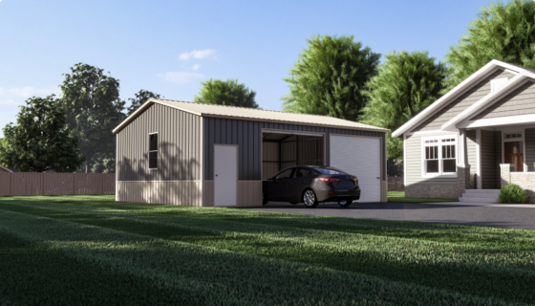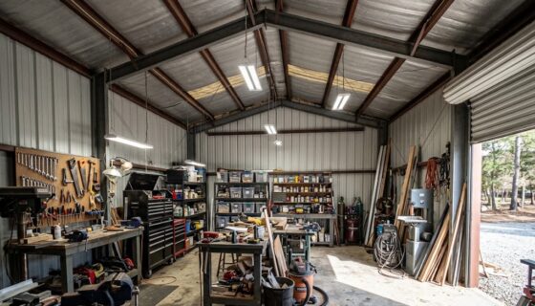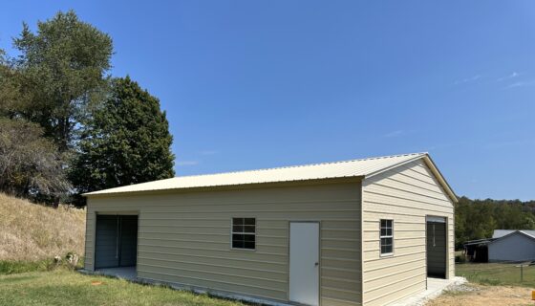

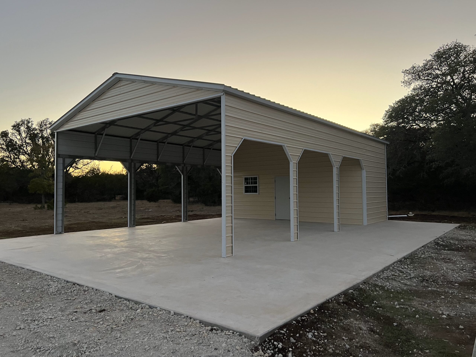
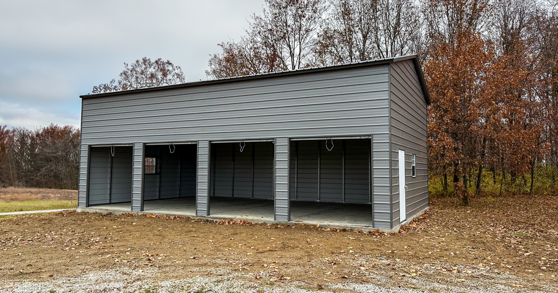
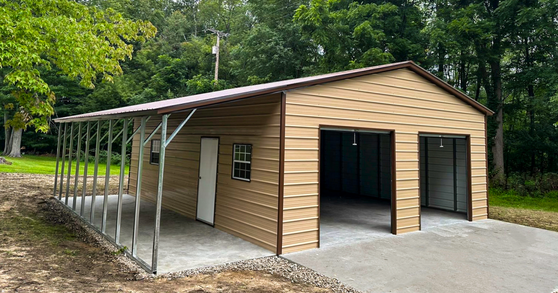
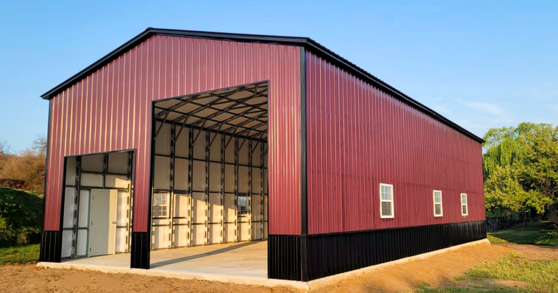
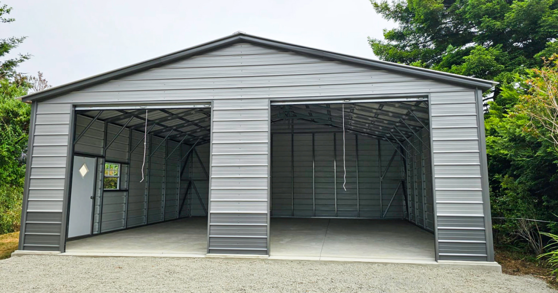
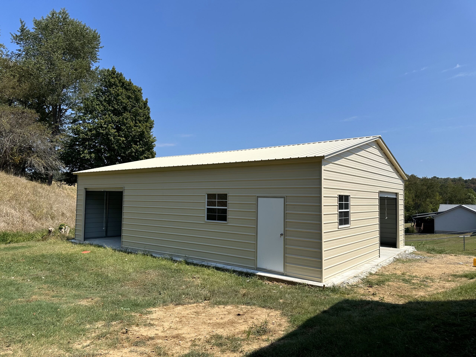
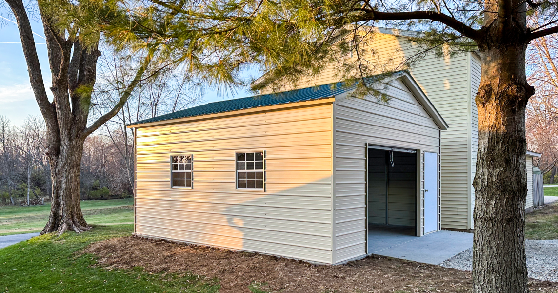
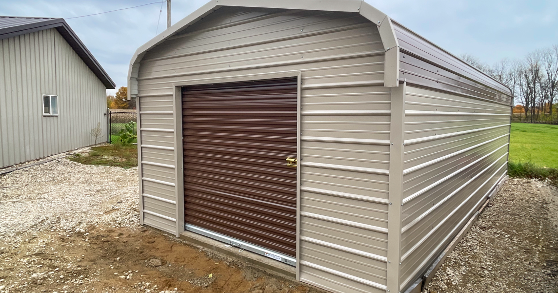
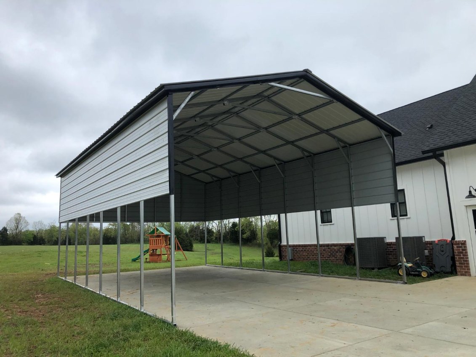
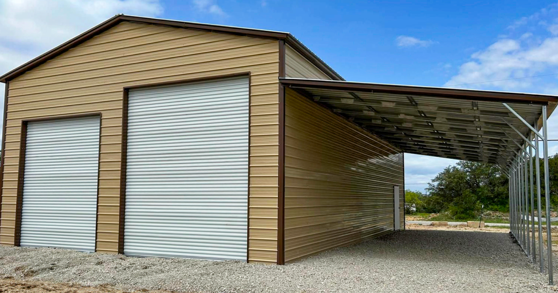
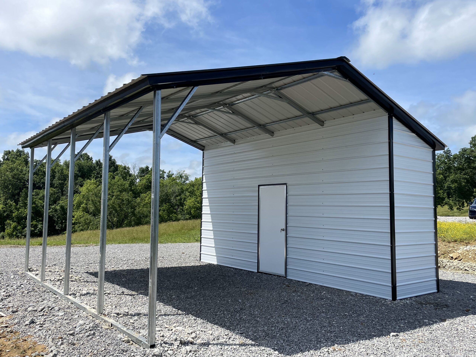
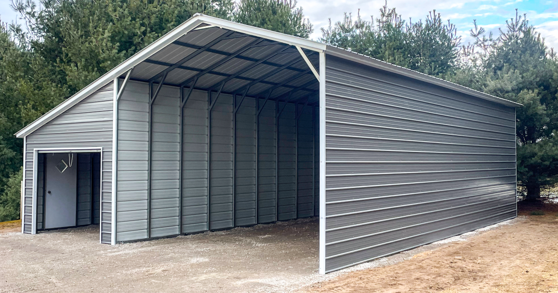
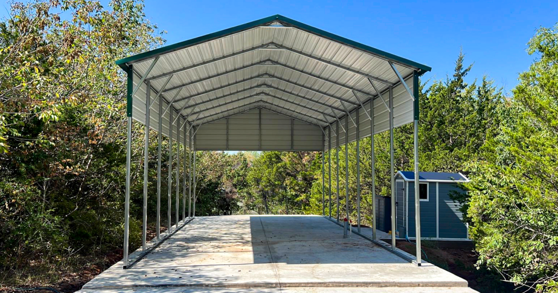
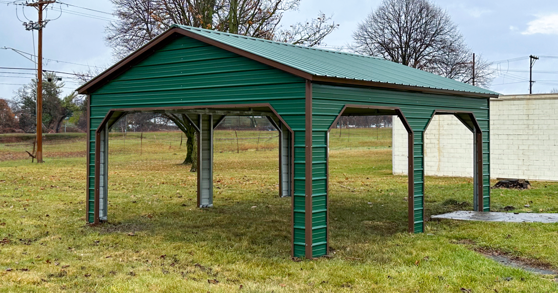
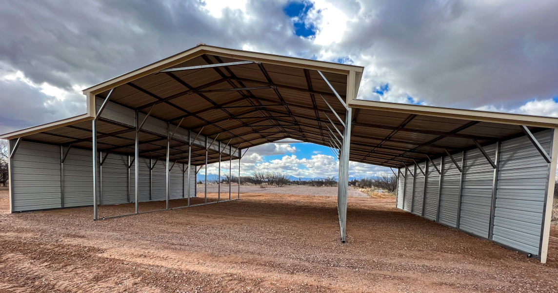
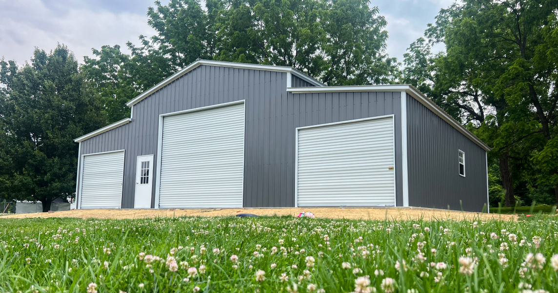
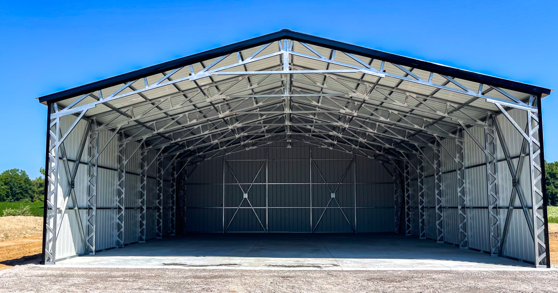
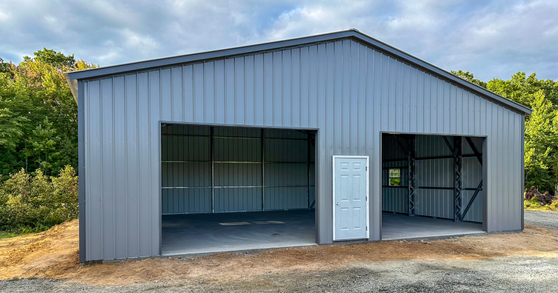
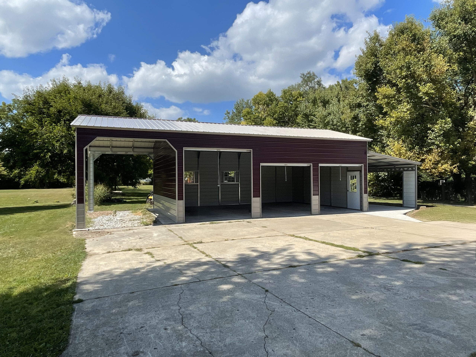
Yes, you can live in a metal garage, as long as your local zoning allows residential use on the property and the finished space meets the same building, electrical, plumbing, and insulation codes required of any home. A metal frame doesn’t disqualify a structure from being livable — what matters is permitting, occupancy classification, and finishing it out to residential standards.
At American Carports, Inc., you can use our Build & Price tool now to see what’s possible with our structures, and you’re always welcome to contact us if you need help. It would be our pleasure to serve you!
Why Are People Turning Metal Garages Into Living Spaces?
Steel buildings have shed their reputation as bare-bones storage units. With rising construction costs across the country, more homeowners are looking at a metal garage as a faster, more affordable way to add livable square footage — whether that’s a garage apartment above a workshop, a fully finished studio, or a guest suite next to the main house. Steel framing goes up quickly, resists the rot and pest problems that plague wood-framed structures, and gives you a blank canvas to insulate and finish however you’d like.americancarportsinc
Is It Legal to Live in a Metal Garage?
In most areas, yes — but the legality depends entirely on your local zoning code, not the building material. A metal structure used as a residence is generally treated as an accessory dwelling unit (ADU), sometimes called a garage apartment, and many counties and cities across the country allow one per residential lot. The steel frame itself doesn’t change the rules; a metal garage converted into living space has to meet the same codes as a wood-framed dwelling in the same jurisdiction.
Before you design anything, check with your local building or planning department to confirm:
- Whether ADUs or garage apartments are permitted on your lot
- Minimum and maximum square footage allowed for the dwelling
- Owner-occupancy requirements, if any
- Separate utility metering or address requirements
- Parking replacement rules if you’re converting existing garage space
Some HOA-governed communities add another layer of restrictions on top of local zoning, covering exterior appearance, roof color, and placement, so it’s worth checking your HOA bylaws at the same time.
What Does a Metal Garage Need to Become Livable?
Turning a metal garage into a legal residence or guest space means treating it like a real home, not an upgraded storage shed. The core requirements include:
Insulation and vapor barriers. Bare steel conducts heat and cold quickly, so a livable metal garage needs proper insulation — typically spray foam or rigid foam board — plus a vapor barrier to control condensation. This is the single most important step for comfort in both summer and winter.
Climate control. A mini-split HVAC system is a popular choice for converted metal structures because it heats and cools efficiently without requiring ductwork.
Electrical and plumbing. A dwelling unit needs a code-compliant electrical subpanel, sufficient outlets and lighting, and, if you’re adding a kitchen or bathroom, properly permitted plumbing tied into your water and sewer or septic system.
Windows and egress. Habitable rooms typically require a minimum amount of natural light and a code-compliant egress window or door for safety — something a bare garage usually doesn’t have.
Foundation. A residential-grade concrete slab is generally required to support fixtures, plumbing runs, and the added weight of interior finishes.
Can You Build Living Space Above a Metal Garage?
Yes, and this is one of the most popular configurations. A two-story steel structure with finished living quarters above and parking, storage, or a workshop below is a common, code-legal build as long as the frame is engineered to carry the additional floor load. This layout is especially practical for properties where lot size limits a separate structure but zoning still allows an ADU.
If you’re planning this kind of build, our custom buildings options give you the flexibility to combine a fully enclosed lower level with the taller walls, reinforced framing, and roof style needed to support finished space above it.
How Does Climate Affect a Livable Metal Garage?
Where you live changes what your conversion needs most. In hot, humid regions, ventilation and proper insulation prevent condensation problems and keep cooling costs manageable. In colder climates, wall and roof insulation values need to be higher, and a vertical roof helps shed snow rather than letting it accumulate against the structure. Coastal and high-wind areas may also require a specific wind-speed certification for the shell itself, which should be built into the design from the start rather than added later. American Carports, Inc. structures can be engineered to meet the wind and snow-load certifications your local building department requires.
What Size Metal Garage Works Best as Living Space?
A comfortable studio-style conversion typically starts around 20×20 to 24×30, which is enough room for a small kitchen, bathroom, sleeping area, and living space once framed out. If you want a separate garage bay in addition to the living quarters, plan for extra width or a two-story layout. Our metal garages are fully customizable in width, length, and leg height, so you can design around your exact floor plan rather than settling for a standard footprint.
If parking is still a priority alongside the living space, it’s worth reading our guide on garage dimensions for 1, 2, and 4 cars to see how much room to reserve for vehicles before finalizing your layout.
Is a Metal Garage a Good Alternative to a Traditional Home Addition?
For many homeowners, yes. A steel structure typically costs less per square foot than a stick-built addition, goes up faster, and requires far less maintenance over time since it resists rot, termites, and moisture damage that wear down wood-framed construction. You’re not sacrificing durability to save money — you’re choosing a more efficient building method for the same end result: a permitted, comfortable, code-compliant living space.
Ready to Design Your Metal Garage Living Space?
The best way to find out what’s possible on your property is to start designing. Use our Build & Price tool to explore sizes, roof styles, and configurations, or contact us for help planning a metal garage that’s built to become a real living space in your city, county, or state.
Frequently Asked Questions
Do I need a permit to live in a metal garage?
In nearly every jurisdiction, yes. A metal garage used as a dwelling requires a residential building permit, an occupancy inspection, and compliance with local electrical, plumbing, and insulation codes.
Can a metal garage apartment count as a second dwelling on my property?
Often, yes, if your local zoning allows an accessory dwelling unit. Requirements around size, occupancy, and utility connections vary widely by city and county, so confirm with your local planning department first.
Is it cheaper to live in a metal garage than build a traditional home addition?
Generally, yes. Steel framing tends to cost less per square foot than wood-framed construction and requires less long-term maintenance, though final costs depend on finishes, plumbing, and site conditions.
Do metal garages get too hot or cold to live in?
Not when they’re properly insulated. Uninsulated steel conducts temperature quickly, but spray foam insulation combined with a mini-split HVAC system makes a metal garage comfortable in nearly any climate.
Can I add a bathroom and kitchen to a metal garage?
Yes, provided your plumbing is permitted and connected to an approved water and sewer or septic system. This is standard for garage apartment and ADU conversions.