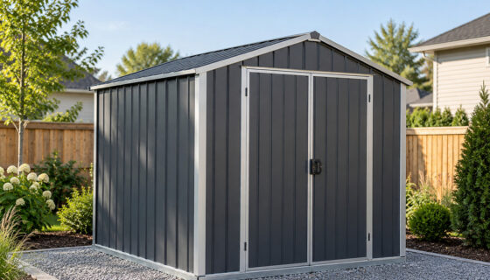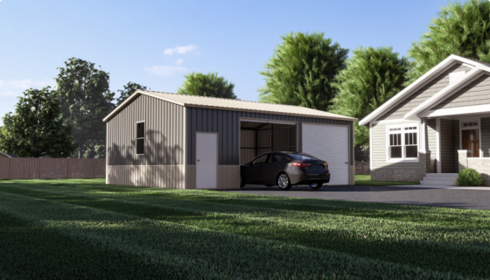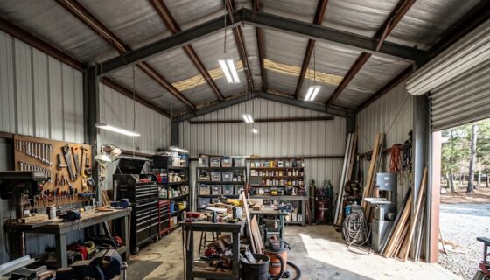

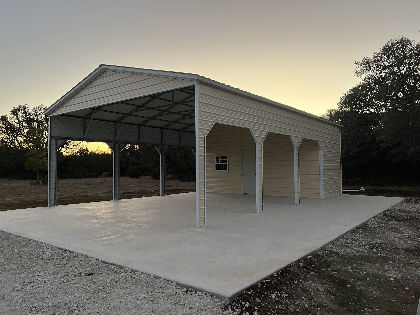
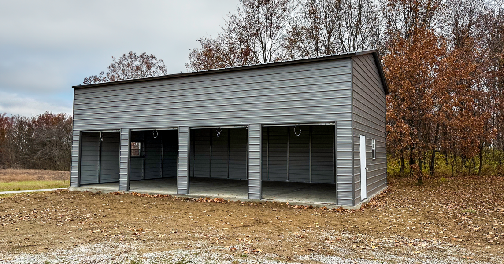
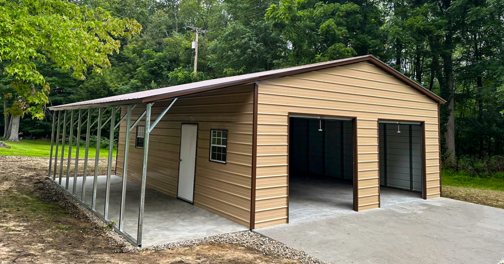
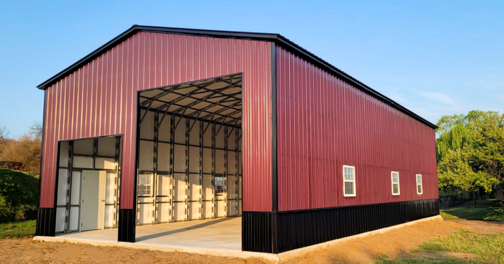
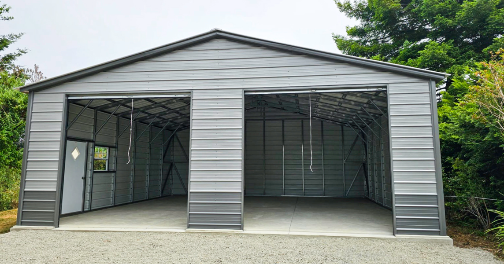
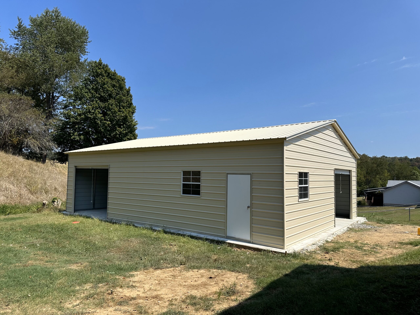
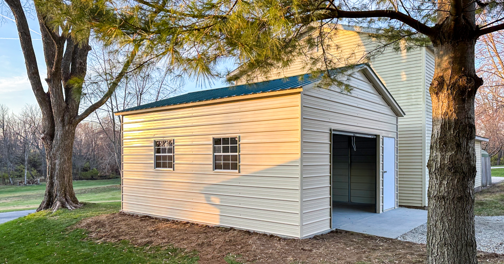
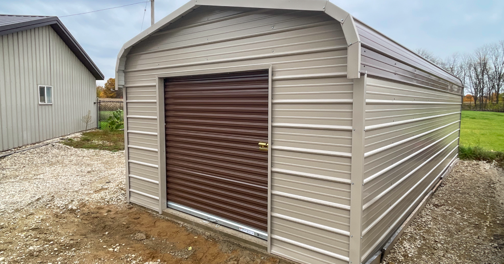
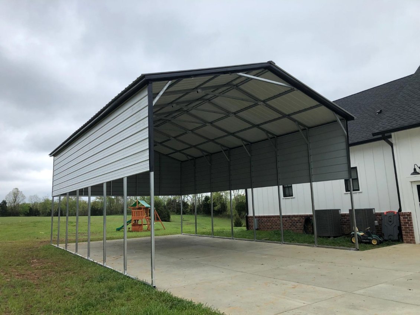
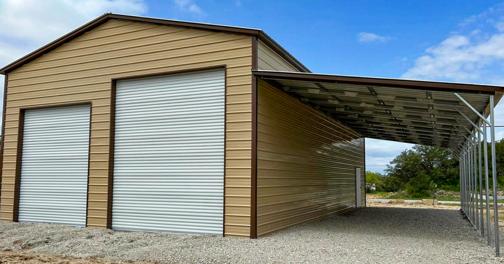
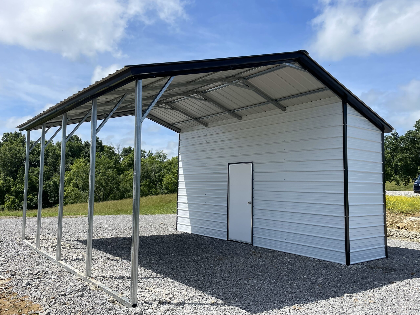
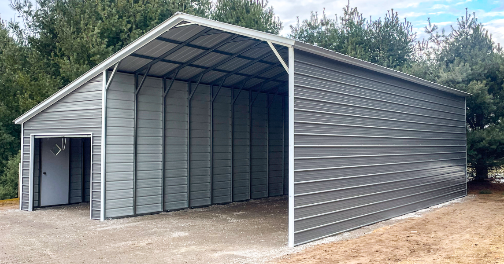
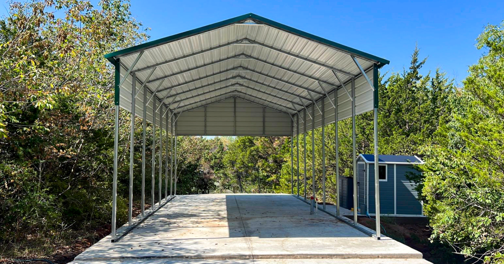
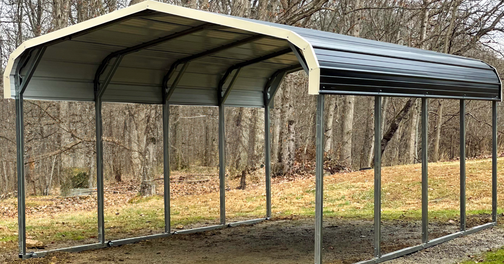
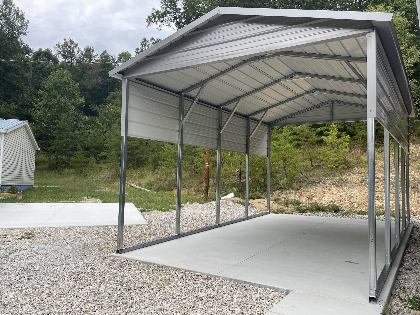
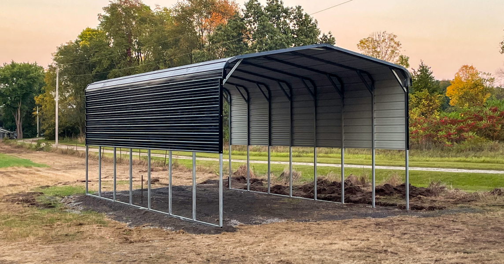
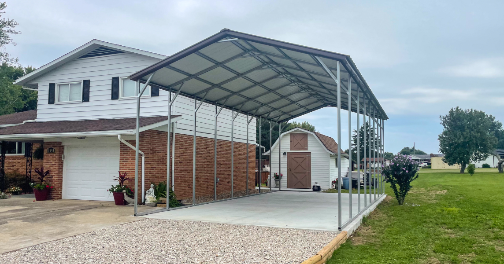
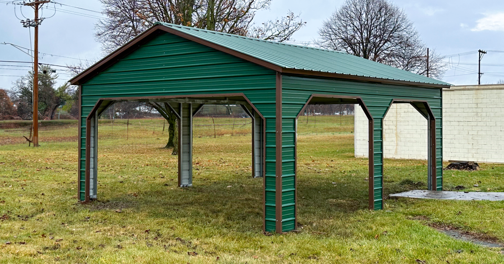
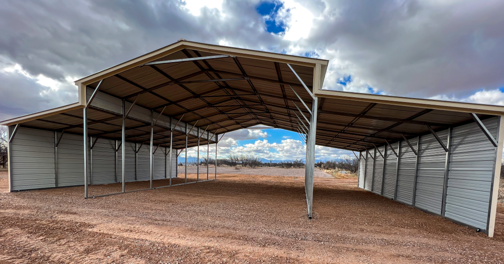
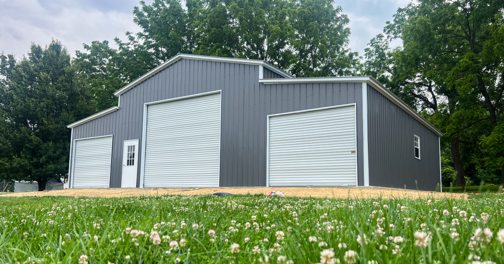
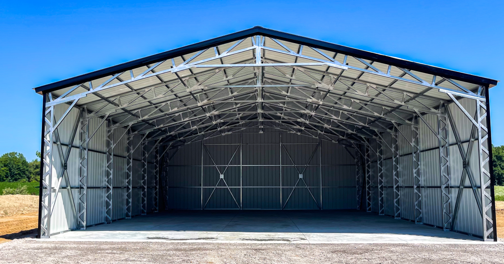
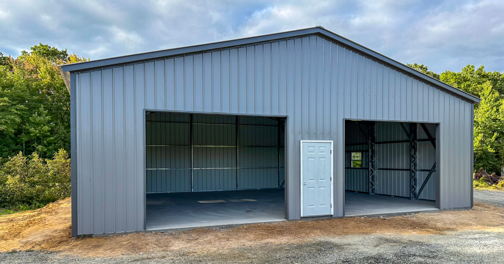
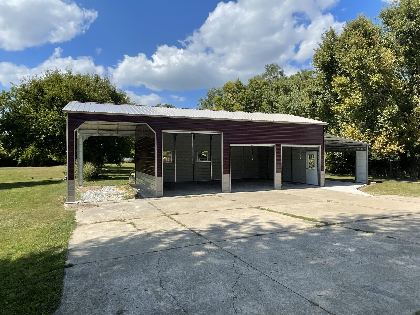
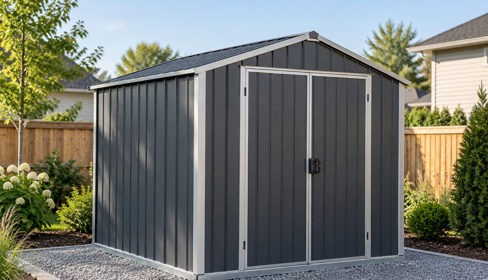
Yes, most metal sheds need a properly prepared base or foundation, even when they do not require a full concrete slab. The correct option depends on the shed’s size, design, weight, use, site soil, drainage, anchoring system, and local requirements. A foundation keeps the structure level, supports its loads, helps doors operate correctly, and gives the anchors a reliable base.
Foundation Does Not Always Mean a Concrete Slab
For a small storage shed, a level compacted aggregate pad or another approved base may be suitable when the manufacturer and local rules allow it. Larger sheds, enclosed buildings, workshops, or structures carrying substantial interior loads may benefit from or require a concrete slab, perimeter footing, or engineered foundation. The shed configuration and site must be evaluated together.
American Carports offers customizable metal sheds. Before choosing a base, confirm the shed dimensions, door openings, intended storage, and anchor requirements for the exact model.
Why a Level, Stable Base Matters
- Transfers the building and stored-item loads into the ground
- Keeps the frame square so doors and panels align
- Provides a dependable surface for the specified anchors
- Reduces settlement, racking, and uneven floor conditions
- Helps control water, mud, vegetation, and pests beneath the shed
- Creates a usable floor for equipment, shelves, and daily access
A shed set directly on soft or poorly drained soil may settle unevenly. Small shifts can make doors bind, create gaps, and place unintended stress on the frame or panels. Site preparation is not cosmetic; it is part of the building system.
Common Base and Foundation Options
| Option | Where it may fit | Important considerations |
| Compacted gravel or aggregate pad | Storage sheds when approved | Excavation, geotextile when appropriate, compaction, edging, drainage, anchor compatibility |
| Concrete slab | Workshops, equipment storage, clean finished floor | Thickness, reinforcement, joints, edge design, cure time, anchor layout |
| Concrete footings or piers | Site-specific engineered applications | Soil, frost depth, uplift, beam or frame connections |
| Existing pavement | Only when condition and design are acceptable | Thickness, cracks, slope, drainage, anchor suitability |
Do not assume an existing patio or thin slab can support or anchor a new shed. A qualified contractor or engineer may need to verify its dimensions, reinforcement, condition, and relationship to the proposed structure.
How Does Anchoring Affect the Foundation Choice?
Anchors resist sliding and uplift and must match both the building design and the base material. Concrete anchors, mobile-home-style ground anchors, asphalt anchors, and other systems are not interchangeable. The correct type, number, placement, embedment, and installation method come from the approved building and foundation details.
American Carports explains several general concepts in its guide to anchoring a shed to the ground, but local conditions and the exact order govern the final plan.
Manage Drainage Before the Shed Arrives
A good pad is high enough and graded so water moves away instead of collecting at the walls. Extend the prepared area as recommended beyond the shed footprint, and keep roof runoff from eroding the edges. Consider gutters, downspout discharge, nearby slopes, and the direction water travels during heavy rain. Never redirect runoff onto neighboring property or toward a foundation.
What About Frost, Soil, and Slopes?
Expansive soil, fill, frost, steep grades, and poor drainage can require additional excavation or engineered design. A level-looking surface is not necessarily a stable subgrade. Remove organic material and unsuitable soil as directed, compact the base in appropriate lifts, and avoid building over buried debris or unverified utilities.
Match the Floor to the Shed’s Intended Use
Storage contents can influence the base as much as the shed itself. A lawn tractor, tool cabinet, pallet of material, or compact vehicle creates concentrated loads that a few lightweight boxes do not. A workshop also benefits from a hard, cleanable, level floor, while simple garden storage may work well on a properly compacted aggregate pad with a separate floor system. Tell the foundation contractor what will be stored and whether shelving or equipment will be anchored to the floor.
If the shed may later receive insulation, utilities, or interior walls, plan those features before choosing the foundation. Slab-edge details, vapor control, conduit sleeves, drains, and finished elevation can be difficult to change after concrete is placed. Future plans should be treated as design inputs, not afterthoughts.
Foundation Planning Checklist
- Confirm the shed’s exact outside dimensions and anchor plan.
- Check zoning, setbacks, permits, easements, and community rules.
- Locate underground utilities before excavation.
- Evaluate soil, slope, drainage, access, and frost conditions.
- Choose a base approved for the structure and intended use.
- Coordinate conduit or plumbing sleeves before concrete work if utilities are planned.
- Build the pad to the specified dimensions and tolerances.
- Allow concrete to cure as required before installation and anchoring.
- Verify the finished base before the delivery crew arrives.
Does a Shed Foundation Require a Permit?
Permit rules are local. A jurisdiction may regulate the shed, slab, excavation, utilities, location, or all of them. Even if a small building is exempt from a building permit, zoning setbacks, floodplain rules, electrical permits, or private covenants may still apply. Check before committing to the location or base.
Avoid These Common Foundation Mistakes
- Preparing the pad from catalog dimensions before confirming the final order
- Leaving topsoil, roots, or organic material beneath the bearing area
- Ignoring the direction of stormwater flow across the property
- Pouring concrete before anchor and edge requirements are known
- Assuming an old slab is thick, level, reinforced, and crack-free enough
- Failing to provide delivery and installation access around the pad
Prepare Once for a Better Shed
A correctly prepared foundation makes installation smoother and protects the usefulness of the building. Select the shed and base as one coordinated project rather than treating site preparation as an afterthought. American Carports’ overview of metal building foundation choices can help you frame the conversation with local professionals.
Browse available metal sheds and use the Build & Price tool to define the structure. Then contact American Carports to confirm building and anchor information before your site contractor finalizes the foundation.
Frequently Asked Questions
Can a metal shed sit directly on dirt?
Direct placement on untreated soil is generally a poor long-term plan because soil can settle, retain water, grow vegetation, and provide an unreliable anchor base. Use a properly prepared solution approved for the shed and site.
Is gravel enough for a metal shed?
A compacted aggregate pad may be suitable for some sheds, but material, depth, compaction, dimensions, drainage, and anchor compatibility matter. Confirm the exact requirements before construction.
Should the slab be the same size as the shed?
The required slab dimensions and edge details depend on the building and installation method. Follow the approved foundation drawing rather than using a general rule, because an oversized or undersized slab can create anchoring or water-management problems.