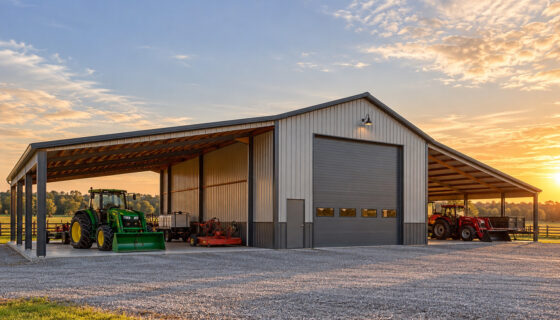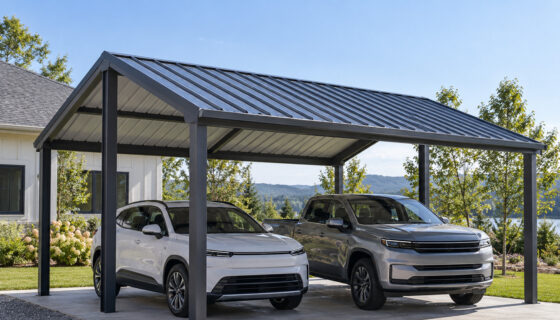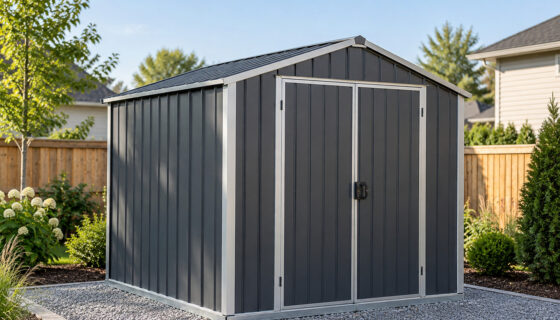

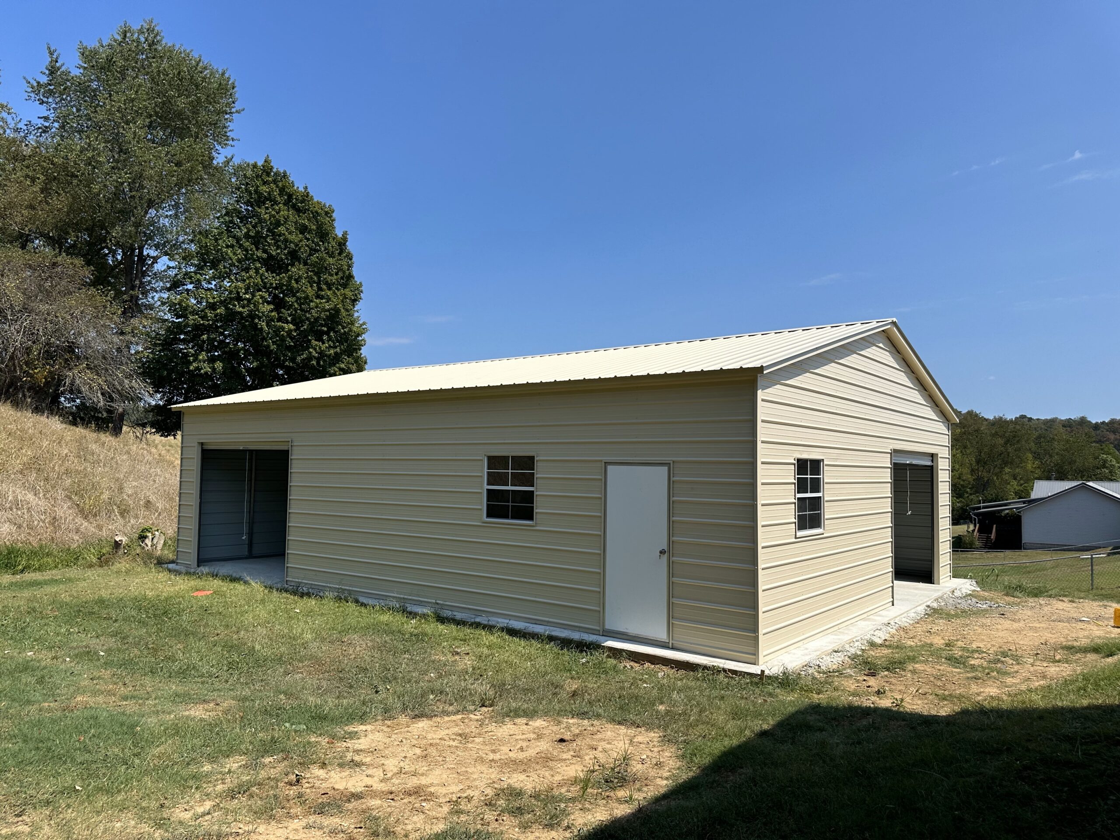
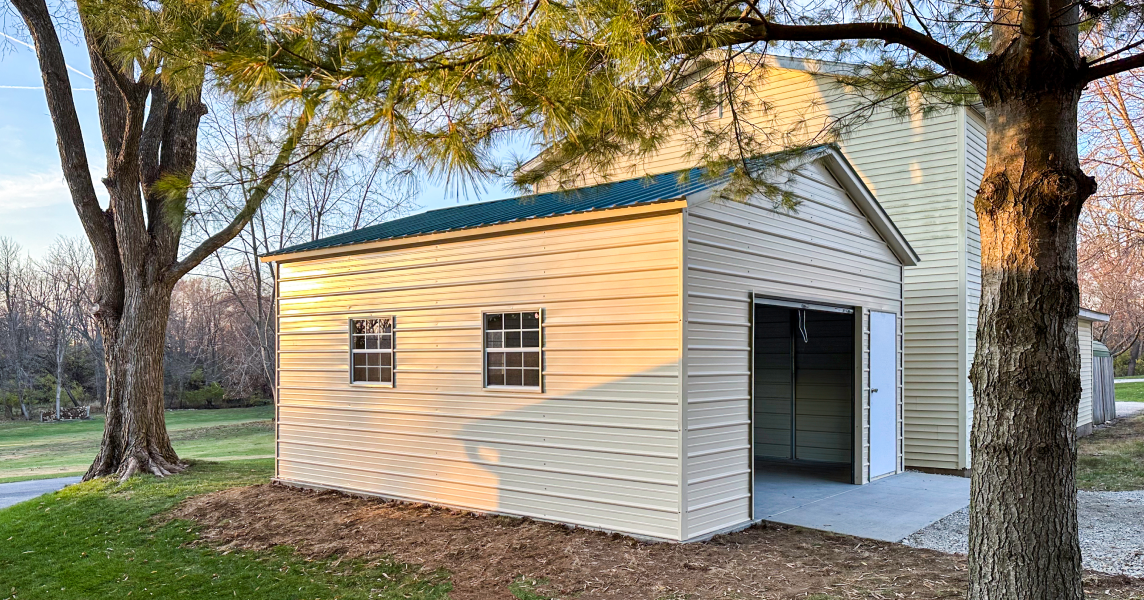
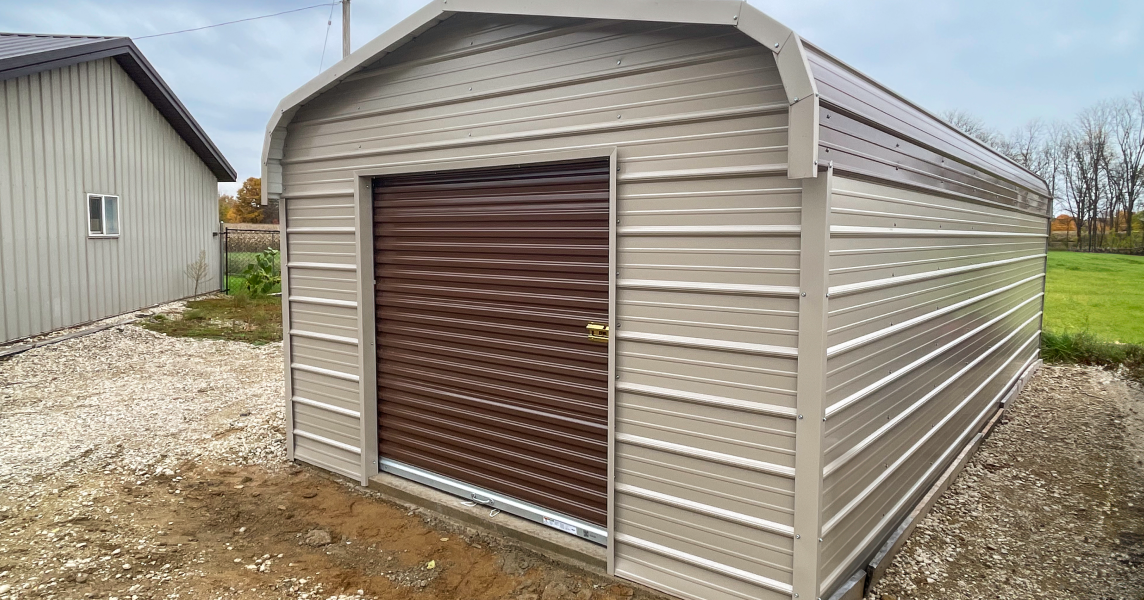
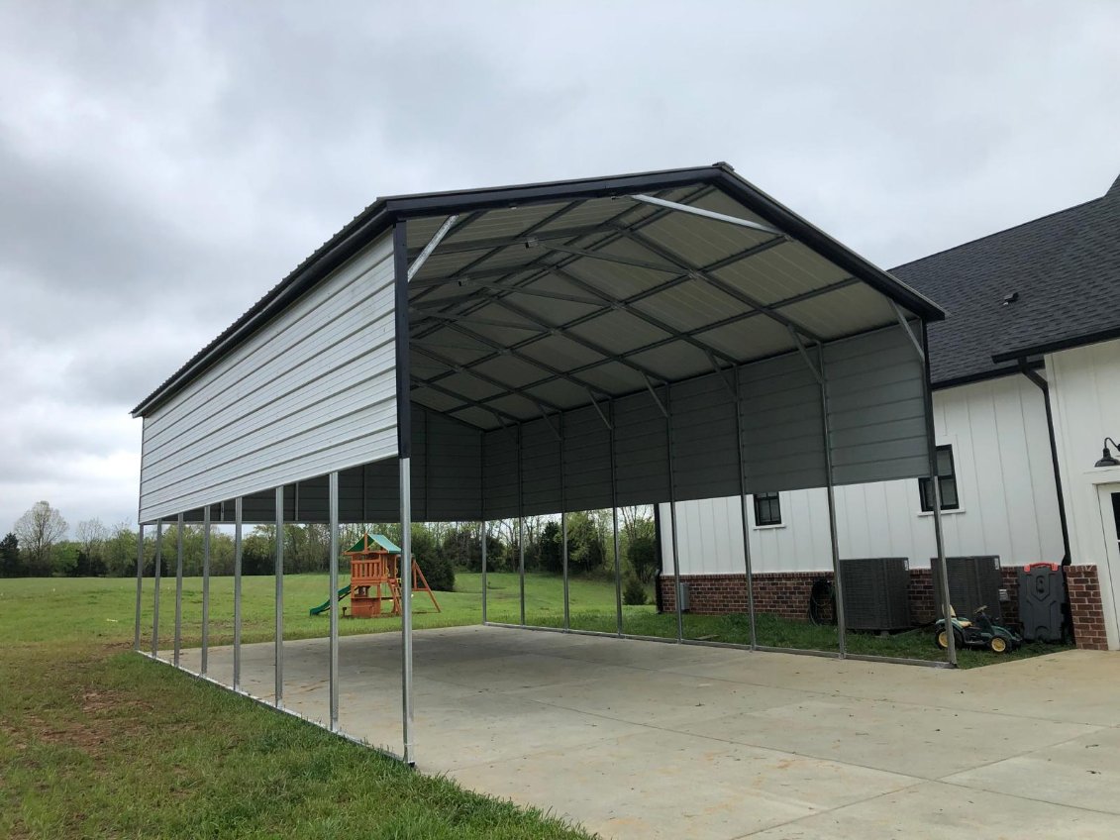
A metal barn does not have one dependable flat price. Cost is driven by width, length, height, roof design, framing and panel choices, open or enclosed sections, doors and windows, engineering requirements, delivery location, foundation, site work, permits, and optional utilities. The most accurate budget comes from configuring the barn for your address and intended use, then adding the owner-managed site and project costs that may not be part of the building order.
Why Online “Average Prices” Can Mislead
A small open equipment shelter and a large enclosed agricultural building may both be called metal barns, but they are different projects. A national price range rarely tells you which roof, steel, doors, certification, installation, or foundation is included. Prices also change with material markets, transportation, local labor, and code requirements.
American Carports lists current configurations in its agricultural barns collection and provides a Build & Price tool for custom exploration. Those current tools are more useful than an old article or generic per-square-foot claim.
The Biggest Metal Barn Cost Drivers
| Cost driver | Why it changes the price | Planning question |
| Size and height | More steel, panels, bracing, and installation effort | What must fit now and later? |
| Roof and layout | Center sections, lean-tos, spans, and enclosure change the system | Which areas must be open, covered, or secured? |
| Steel and panels | Gauge and finish options affect material and warranties | Which options suit the use and site? |
| Openings | Large doors, framed openings, windows, and walk doors add components | What equipment and traffic need access? |
| Engineering | Local loads and certification can alter framing and anchors | What does the jurisdiction require? |
| Foundation and site | Excavation, concrete, drainage, and access are site-specific | What work is outside the building package? |
How Size and Layout Affect the Budget
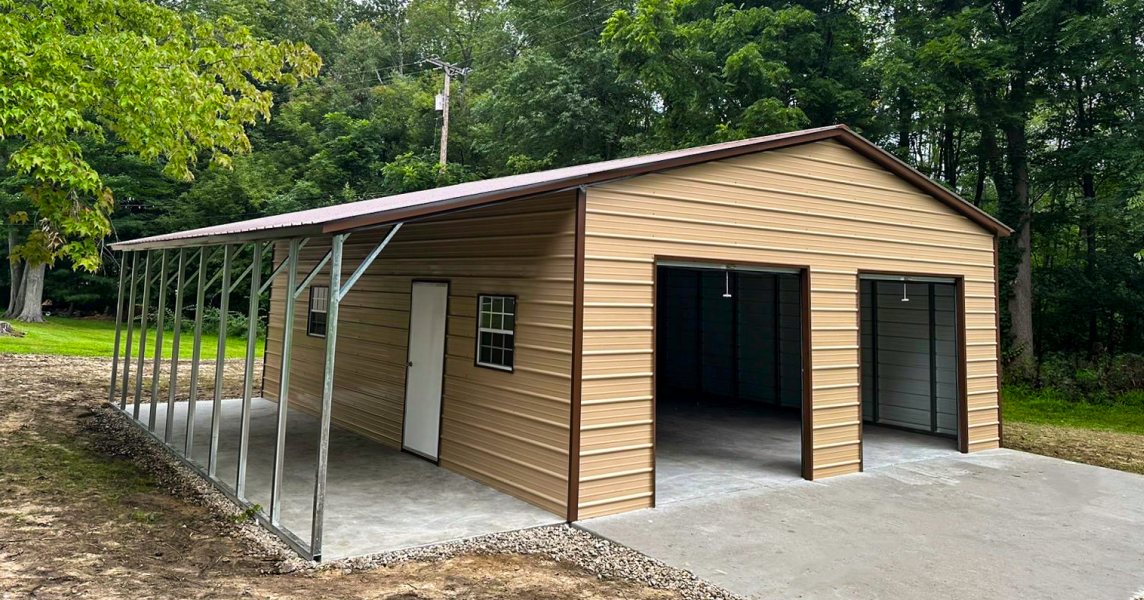
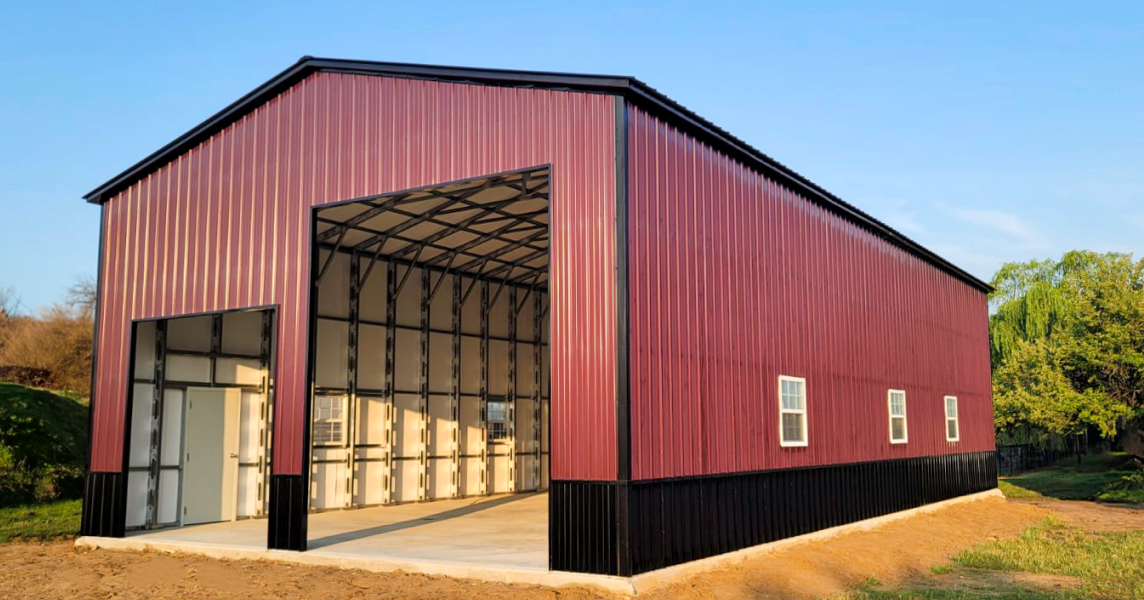
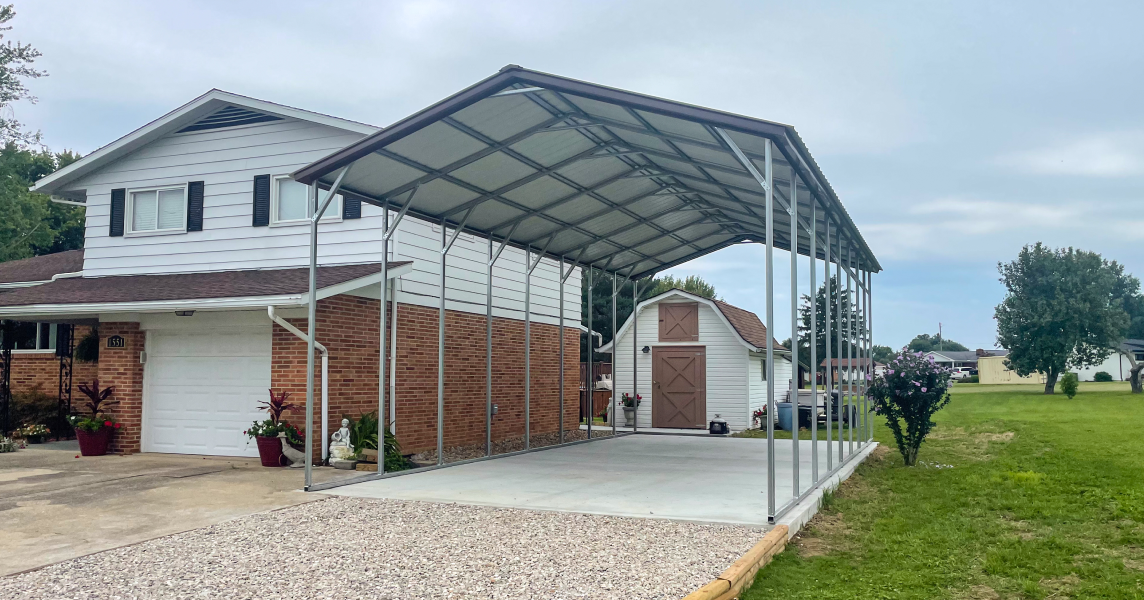
The footprint is an obvious factor, but height and clear openings can be just as important. A barn for compact equipment may need modest clearance; a building for RVs, tractors, stacked hay, or tall doors may require higher legs and a different roof geometry. Lean-tos add covered work or storage space but also add roof, frame, and foundation area.
Plan traffic flow before selecting dimensions. Equipment needs turning room, doors need clear approaches, and animals need safe separation from machinery and stored materials. Buying the smallest footprint can backfire if the layout cannot support daily use.
Open, Partially Enclosed, or Fully Enclosed?
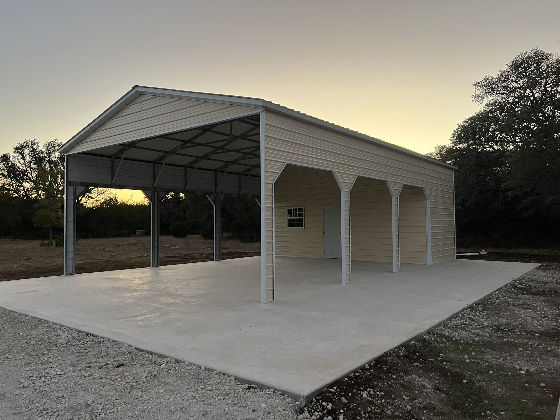
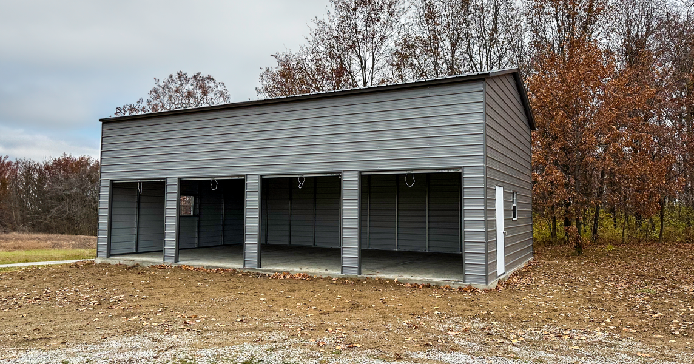
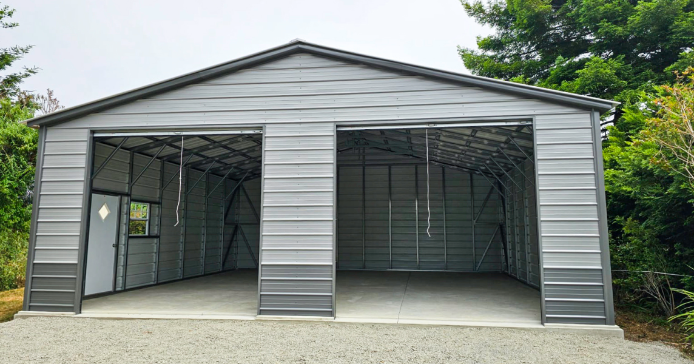
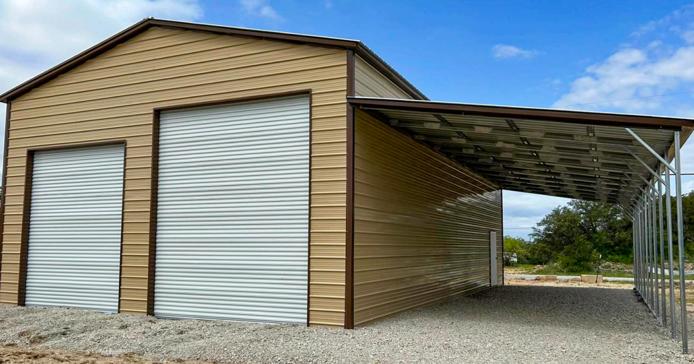
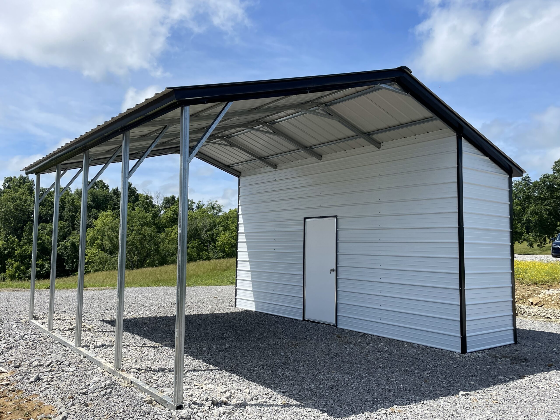
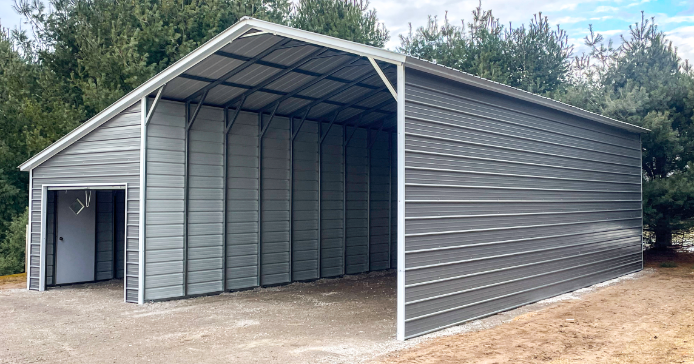
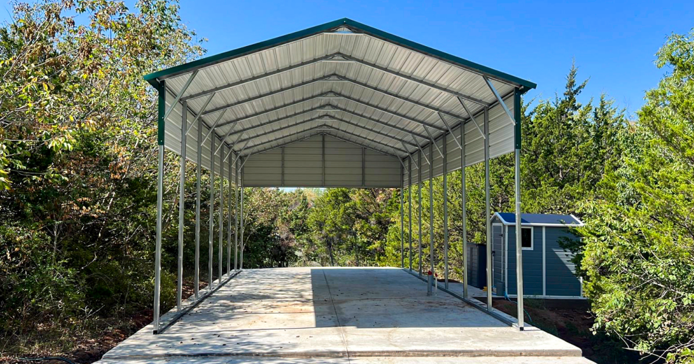
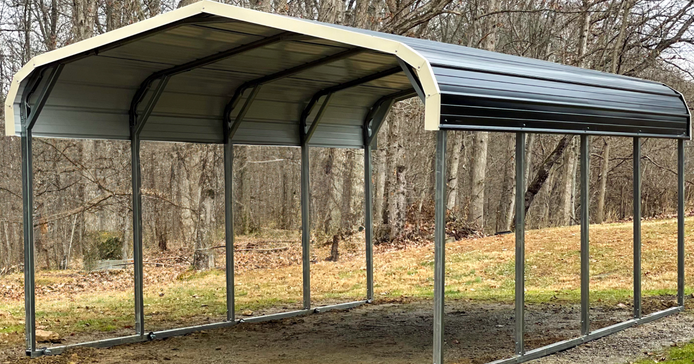
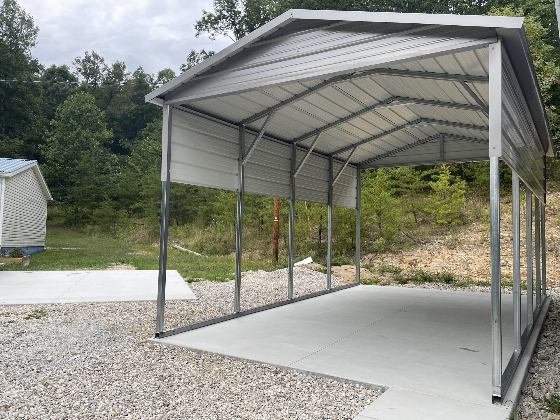
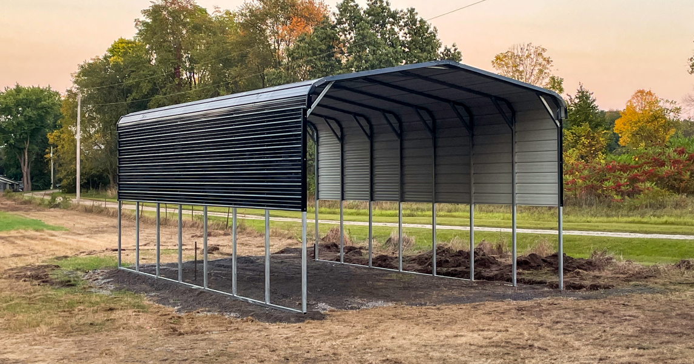
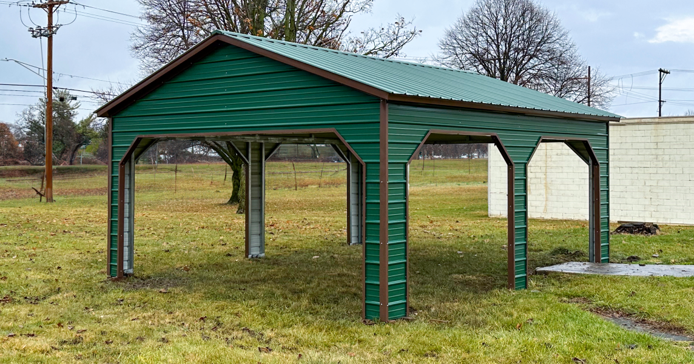
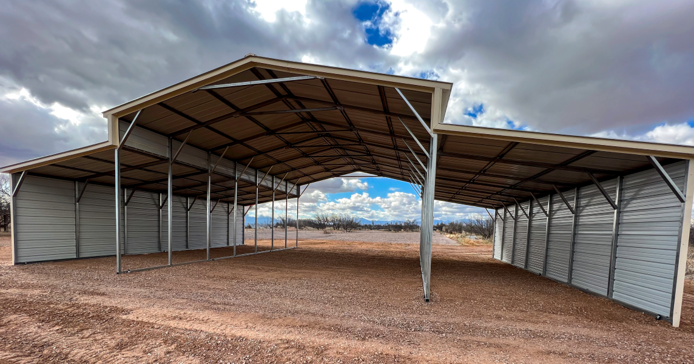
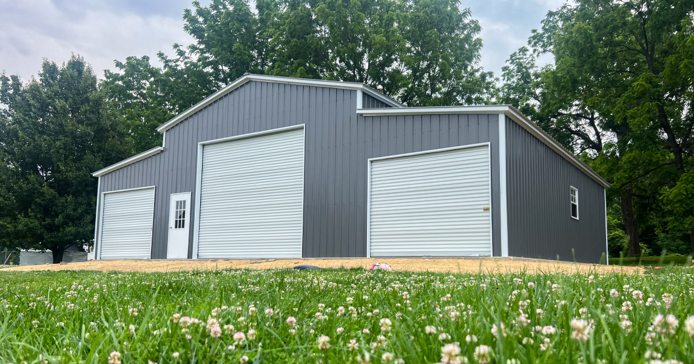
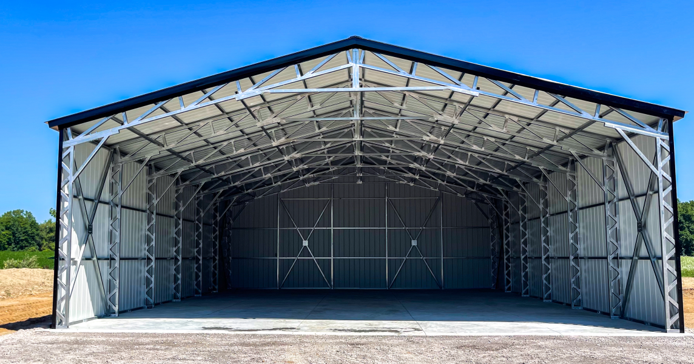
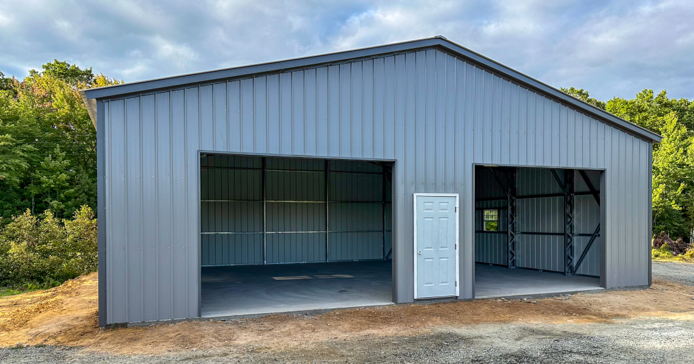
An open barn can be economical and convenient for equipment or materials that primarily need overhead protection. Partial enclosure can reduce wind-driven weather on selected sides. Full enclosure adds panels, trim, doors, framed openings, and often more foundation and ventilation planning, but it can improve security and environmental separation.
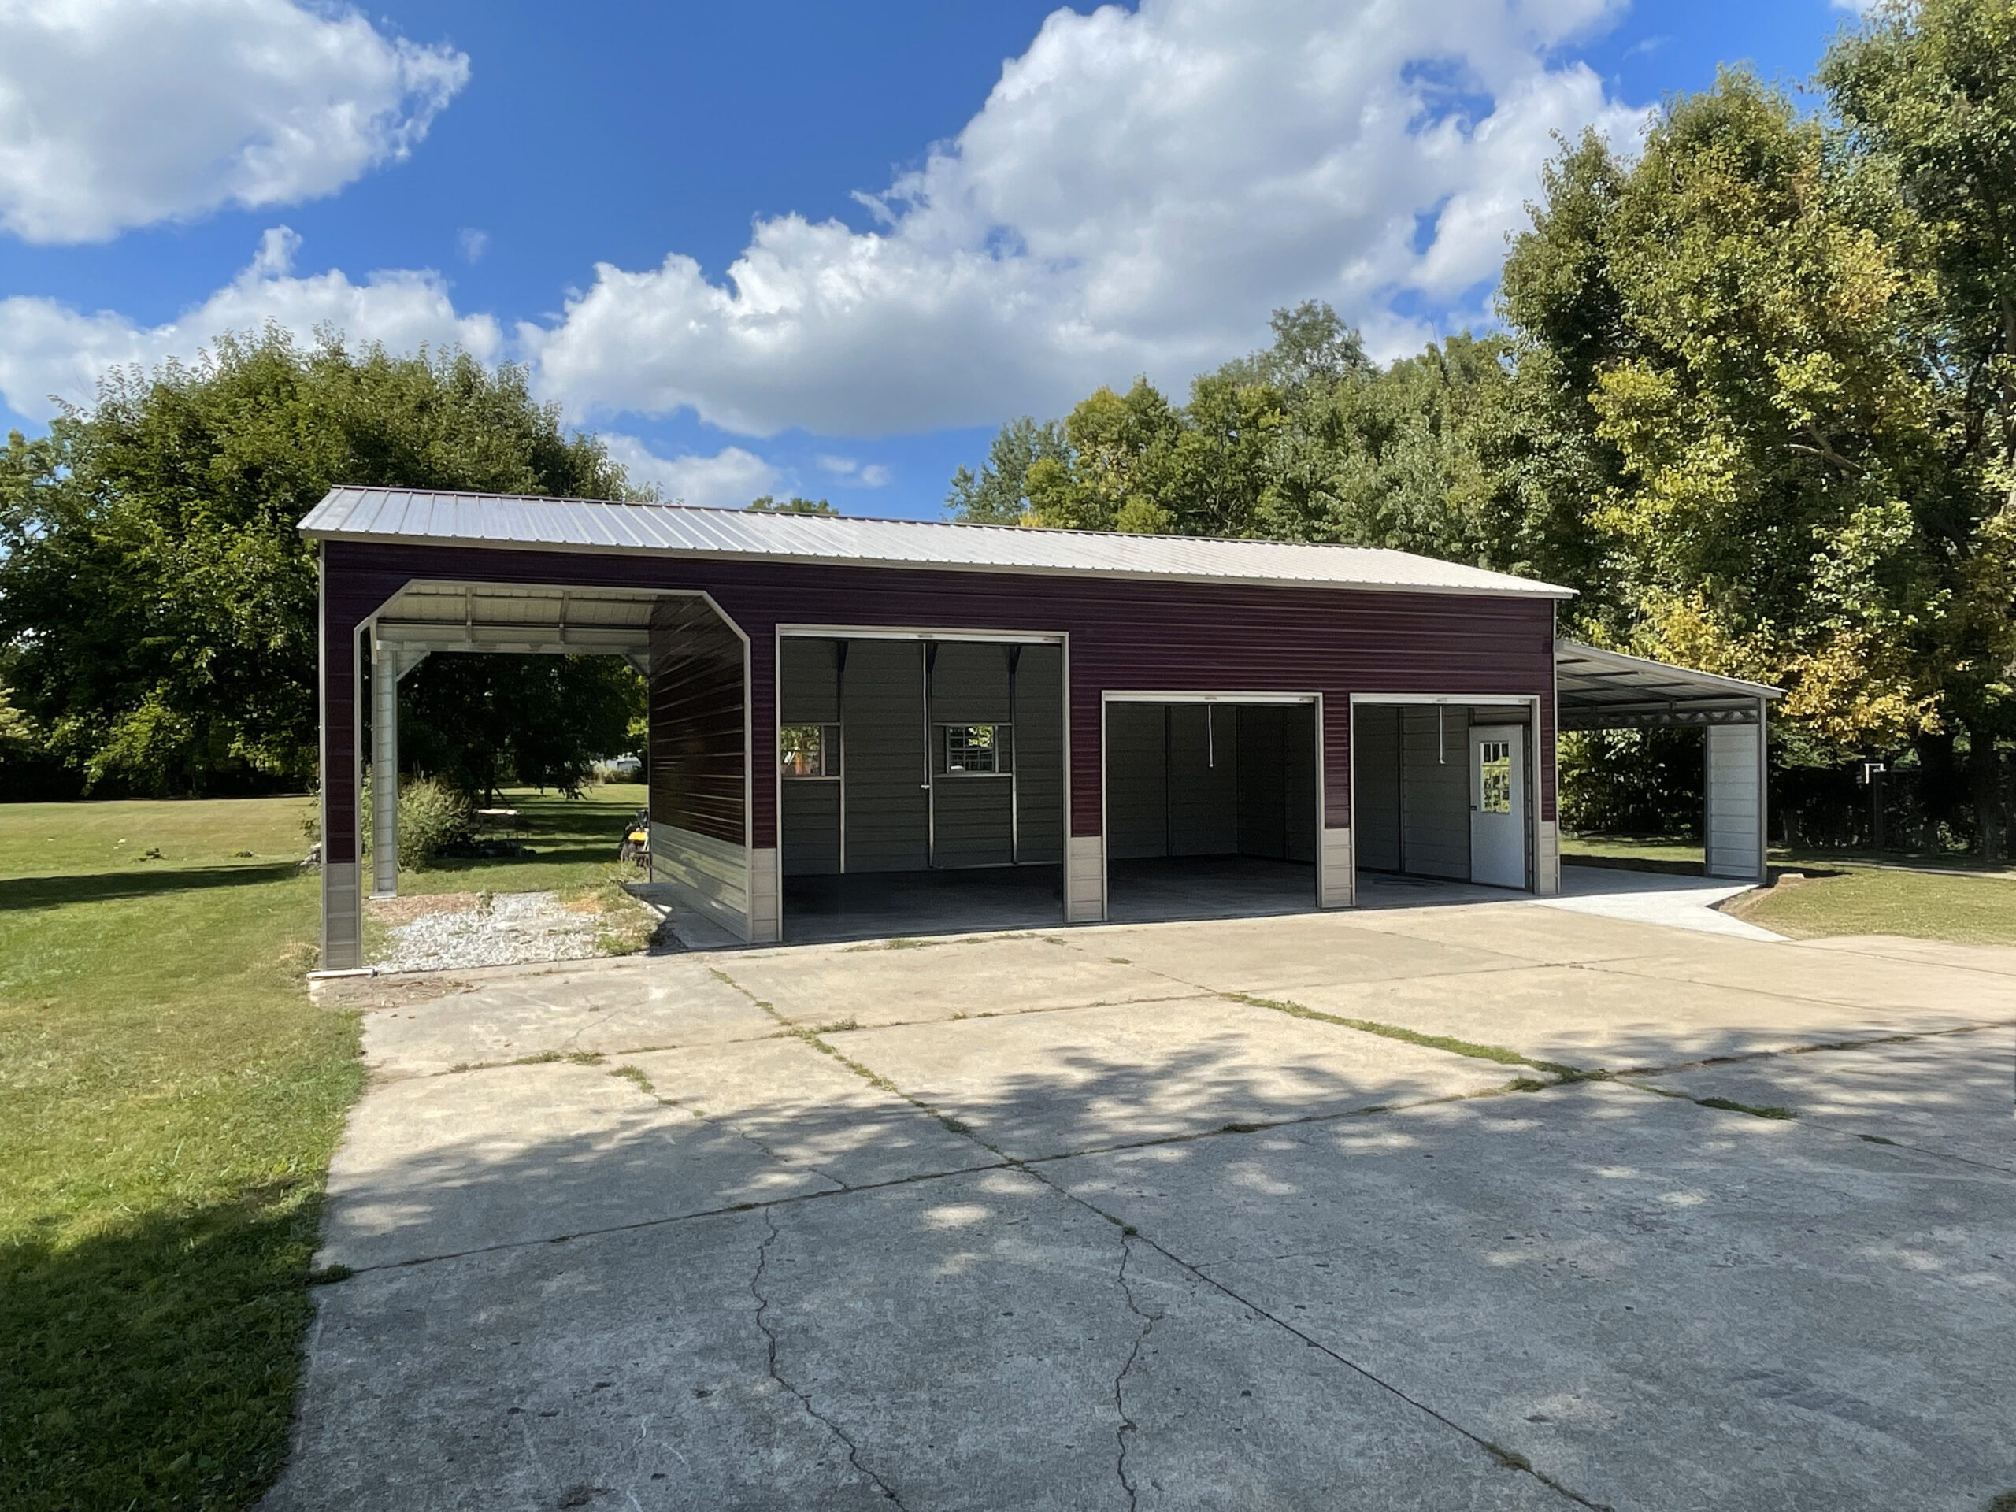
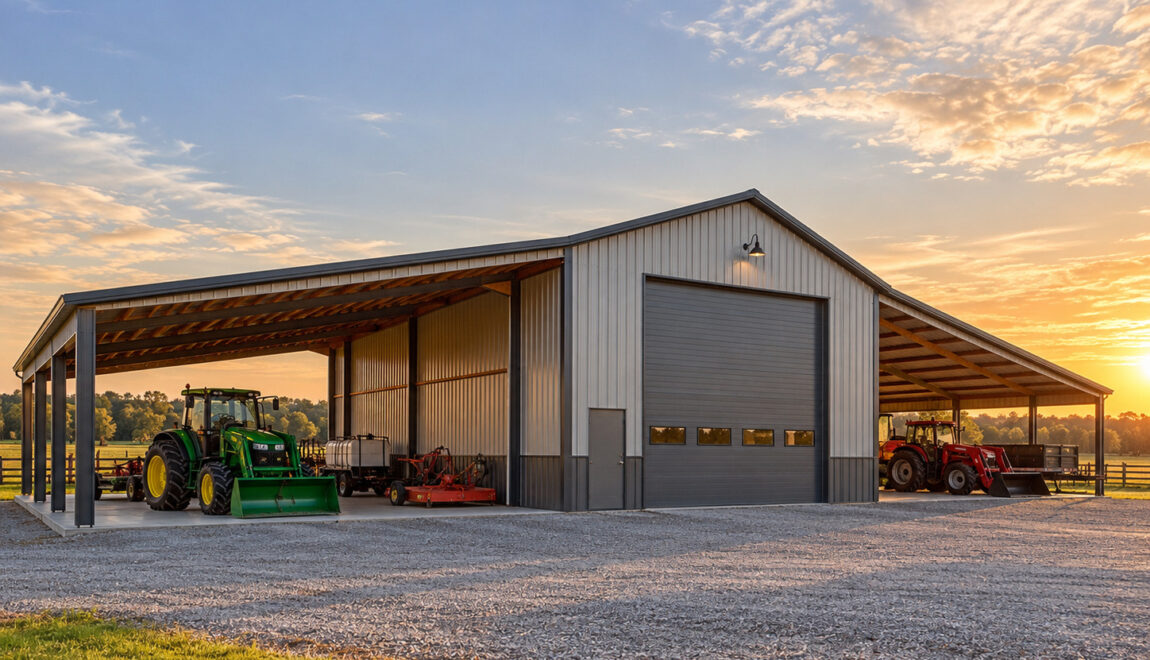
- Open center with open lean-tos for quick equipment access
- Enclosed center with open side shelters for mixed secure and covered storage
- Partially enclosed sides facing prevailing weather
- Fully enclosed barn with overhead, sliding, or walk-door access
- Custom layout with work, storage, and animal zones
What Is Usually Outside the Advertised Building Price?
Ask for a written scope. Depending on the seller, advertised pricing may not include site clearing, grading, drainage, surveys, soil work, permits, engineering beyond supplied documents, foundation construction, utility relocation, electrical work, plumbing, insulation, interior walls, gutters, driveway work, or taxes. Delivery and installation terms also vary by location and order.
A complete project budget should include a contingency for site discoveries and plan-review changes. The building price is only one line in that budget.
A Better Way to Build a Metal Barn Budget
- Define the barn’s uses, users, equipment, and access needs.
- Measure the largest equipment and plan future purchases.
- Confirm the buildable area, setbacks, easements, and utility conflicts.
- Ask the local authority for design criteria and permit requirements.
- Configure the barn dimensions, roof, steel, panels, openings, and enclosure.
- Obtain site, foundation, utility, and permit estimates separately.
- Compare written scopes rather than headline prices.
- Add contingency and confirm the schedule before committing.
Can a More Expensive Option Lower Long-Term Cost?
Sometimes. A layout that protects equipment better, reduces daily handling, or provides room for future use may prevent an early expansion. Thicker steel options, vertical roofing, or additional enclosure may be worthwhile when they address a real exposure or operating need. But upgrades that do not solve a specific problem simply raise the initial price.
Durability also depends on drainage, ventilation, maintenance, impact protection, and correct anchoring. A well-configured barn on a poor site can still create problems. Evaluate the complete project.
Plan for Operations, Not Just Construction
A barn’s lifetime value depends on how efficiently people, animals, vehicles, and materials move through it. Adequate door width, turning radius, lighting plans, washdown strategy, ventilation, and separation between storage types can justify a different layout. These decisions may increase the initial building or site cost, but they can reduce daily handling, equipment exposure, and the need for improvised additions later.
How to Compare Metal Barn Quotes
- Exact outside dimensions, leg height, and clear opening sizes
- Roof style and panel orientation
- Frame and panel gauges
- Open, partially enclosed, and enclosed areas
- Doors, windows, framed openings, trim, and accessories
- Certification, design loads, drawings, and anchor system
- Delivery, installation, taxes, payment schedule, and site requirements
- Written warranties and owner responsibilities
Get a Price for the Barn You Actually Need
A useful answer to “How much does a metal barn cost?” is not a broad national average; it is a complete, current quote tied to an exact configuration and site. American Carports’ comparison of metal and wood barns may help you evaluate the broader material decision.
Explore agricultural barns and use the Build & Price tool to test layouts. Then contact American Carports for current pricing and included scope, while gathering separate local estimates for the foundation, permits, utilities, and site work.
Frequently Asked Questions
Are metal barns priced by the square foot?
Square-foot math can help compare similarly configured buildings, but it can hide major differences in height, roof, steel, openings, engineering, delivery, installation, and site work. Use a detailed quote for the actual design.
Is an open metal barn cheaper than an enclosed barn?
It is generally less complex because it uses fewer wall panels, doors, and framed openings, but dimensions, design loads, steel options, and the site still matter. Compare exact configurations.
Does a metal barn price include the concrete slab?
Do not assume it does. Foundation and site work are often separate responsibilities. Confirm the written scope and obtain a foundation plan before requesting local concrete bids.