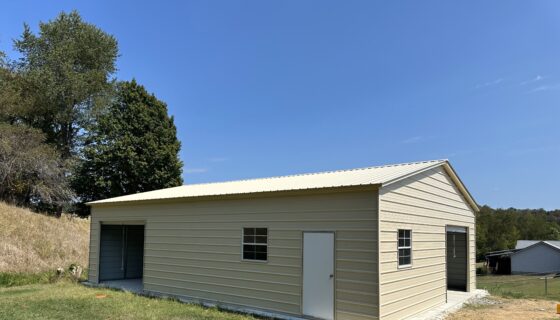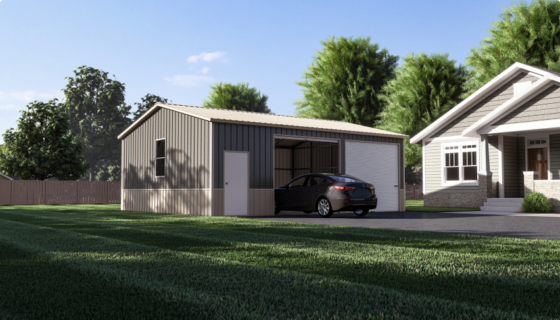

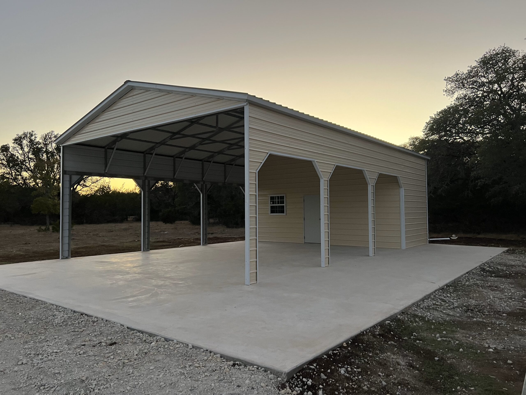
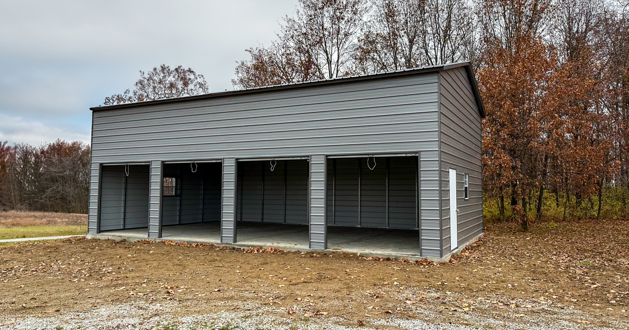
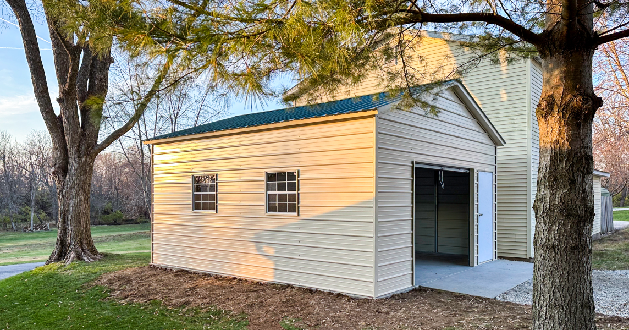
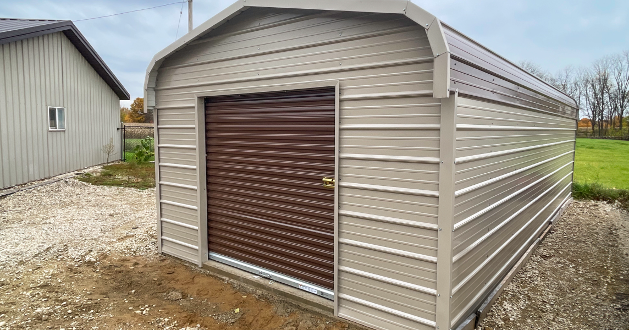
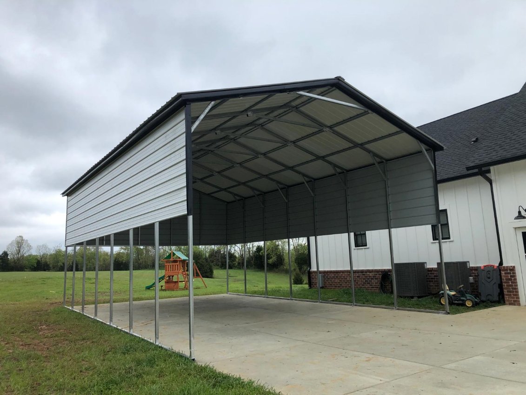
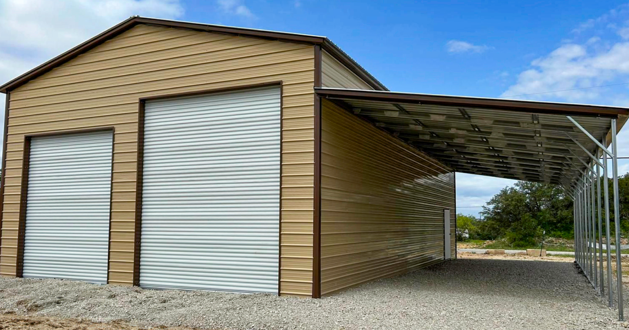
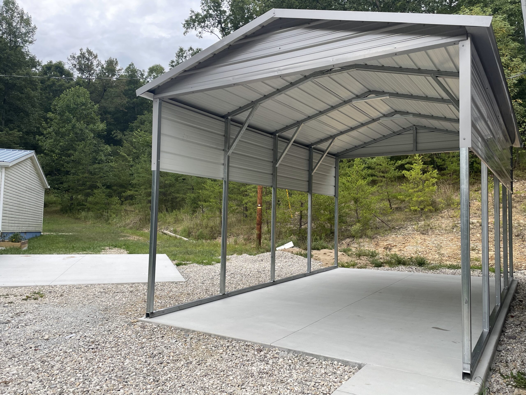
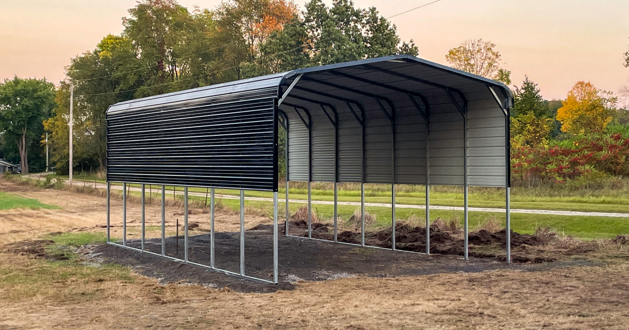
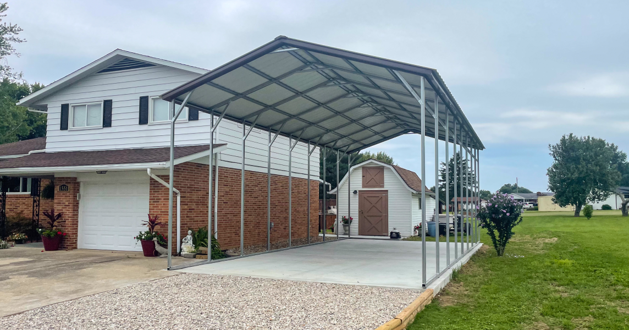
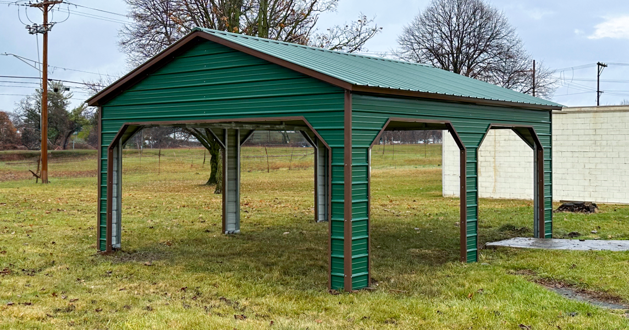
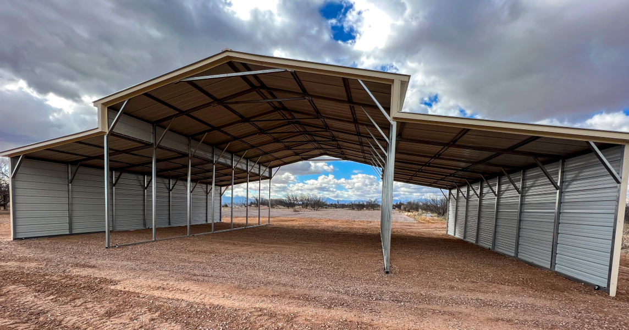
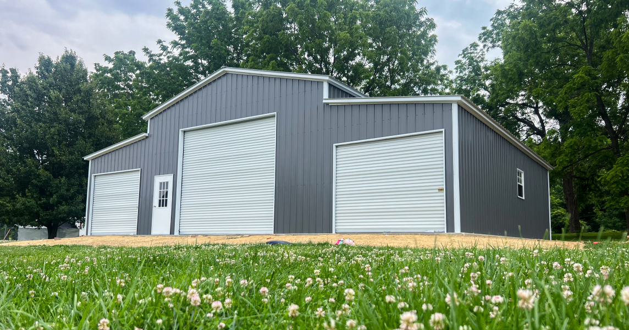
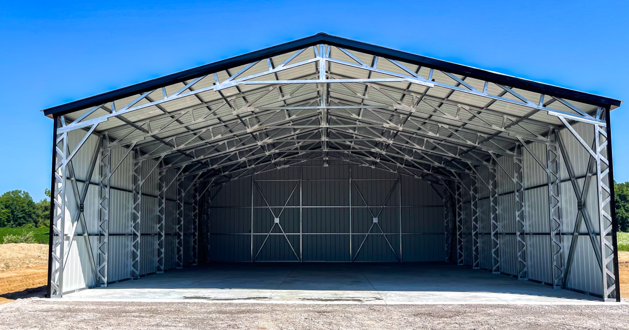
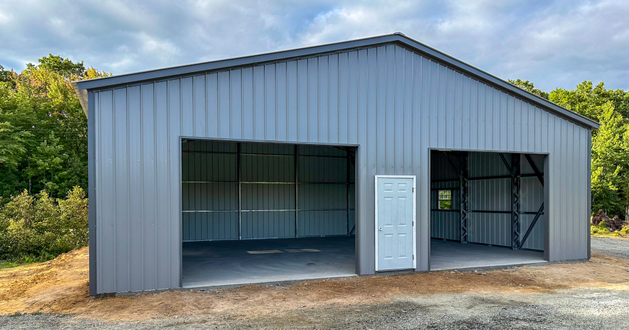
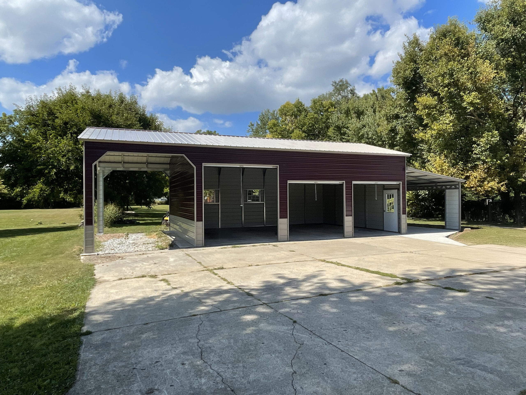

A metal garage in 2026 can range from a relatively modest investment for a small, basic enclosed structure to a substantially larger project for a certified, insulated, multi-car custom building with concrete, doors, windows, and site work. The exact price depends most on size, location, engineering requirements, roof style, enclosure options, doors, foundation needs, and local permits.
At American Carports, Inc., you can use our Build & Price tool now to see what’s possible with our structures, and you’re always welcome to contact us if you need help. It would be our pleasure to serve you!
Why Is There No One Metal Garage Price?
A metal garage is a custom building, not a single retail item with one fixed national price. Two garages with the same footprint can have very different final costs when one needs a basic frame and the other needs a vertical roof, taller walls, a concrete slab, insulated panels, multiple doors, windows, higher wind certification, or a heavier snow-load rating.
Location also matters. American Carports, Inc. serves customers across the United States, and building codes vary widely by state, county, and city. A garage for a mild-climate backyard may require a different configuration than one for a snowy mountain property, a windy plains location, or a hurricane-prone coastal community.
The best way to budget accurately is to begin with the size and use you need, then customize the features that protect your vehicles and support your plans. Our metal garages offer vehicle and property protection at a lower cost than a traditional garage.
What Is the Average Cost of a Metal Garage?
The cost of a metal garage varies too widely for one number to be reliable, particularly in 2026. A small single-car garage with basic features will cost substantially less than a 24 x 30 two-car garage, a tall RV garage, a workshop with multiple framed openings, or a fully insulated structure.
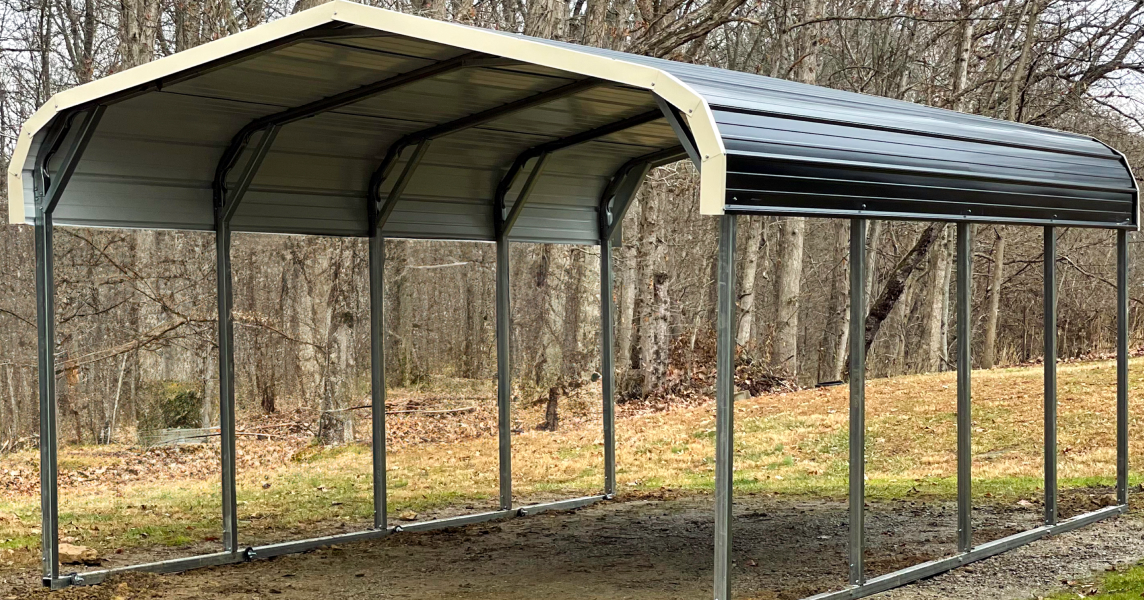
Older pricing content may show very low starting figures for open carports, including approximately $1,000 for a new metal carport, but an enclosed metal garage is a different type of project with more steel, wall panels, doors, framing, and potential foundation work. Use current custom pricing for your ZIP code and configuration rather than relying on a general online average.
What Affects Your Final Price?
Your final metal garage cost may include:
- Building width, length, and leg height
- Roof type, including standard, A-frame, or vertical roof
- Steel gauge and framing upgrades
- Wind-speed certification
- Snow-load certification
- Number and size of garage doors
- Walk-in doors and windows
- Wall panels, gables, and trim
- Insulation or vapor-barrier options
- Concrete slab, grading, drainage, and site preparation
- Delivery access and installation conditions
- Permits, engineered drawings, and local fees
- Electrical, lighting, plumbing, HVAC, shelving, or interior finish work
Because these factors vary, the cheapest advertised structure is not necessarily the least expensive long-term choice. A garage designed correctly for your use and local code can help prevent costly changes later.
How Much Does a One-Car Metal Garage Cost?
A one-car metal garage is generally the most affordable enclosed option for protecting one vehicle, a motorcycle collection, a lawn mower, tools, or seasonal storage. Common starting footprints include 12 x 20, 12 x 24, 18 x 20, and 18 x 25, depending on the vehicle and storage needs.
A compact garage can work well when you want basic enclosed parking without consuming a large portion of the yard. However, a garage that only fits the car may not provide useful space for opening doors, walking around the vehicle, storing tires, or placing shelves.
Before choosing a one-car size, consider:
- The width of your vehicle with mirrors
- Door-opening clearance
- Room for shelving and tools
- Whether you plan to store a mower, motorcycle, or bicycles
- Future vehicle changes
- Local setback rules
- Driveway alignment and garage-door placement
If you want room for a car and storage, choosing a slightly wider or longer custom building can create a much more useful finished space.
How Much Does a Two-Car Metal Garage Cost?
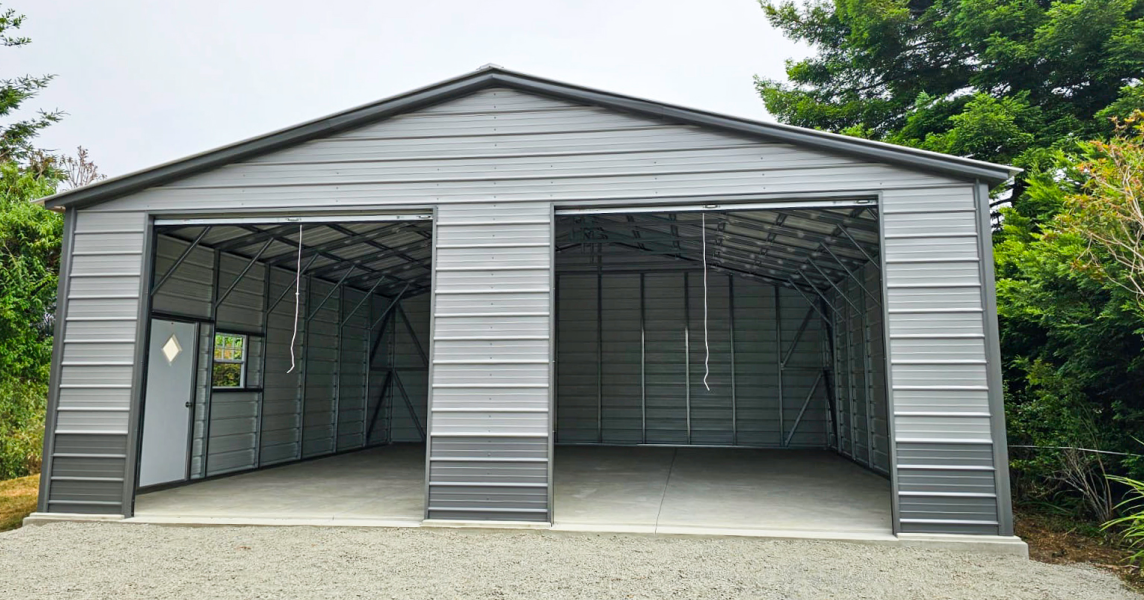
A two-car metal garage costs more than a one-car model because it needs a wider span, more materials, larger doors or multiple door openings, and often a larger foundation. But it can be a cost-effective way to protect two vehicles while adding workshop or storage space.
Common two-car configurations include 20 x 20, 20 x 24, 24 x 24, and 24 x 30. The ideal size depends on whether you want only parking or also space for a workbench, lawn equipment, storage cabinets, a freezer, or a hobby area.
A 24 x 24 garage is often a more flexible starting point than a smaller two-car layout because it allows more room around the vehicles. If you own full-size trucks, large SUVs, a boat, or equipment, consider sizing up rather than planning around the tightest possible fit.
For help evaluating practical garage footprints, read our guide to garage dimensions for 1, 2, and 4 cars.
Is a Vertical Roof Worth the Added Cost?
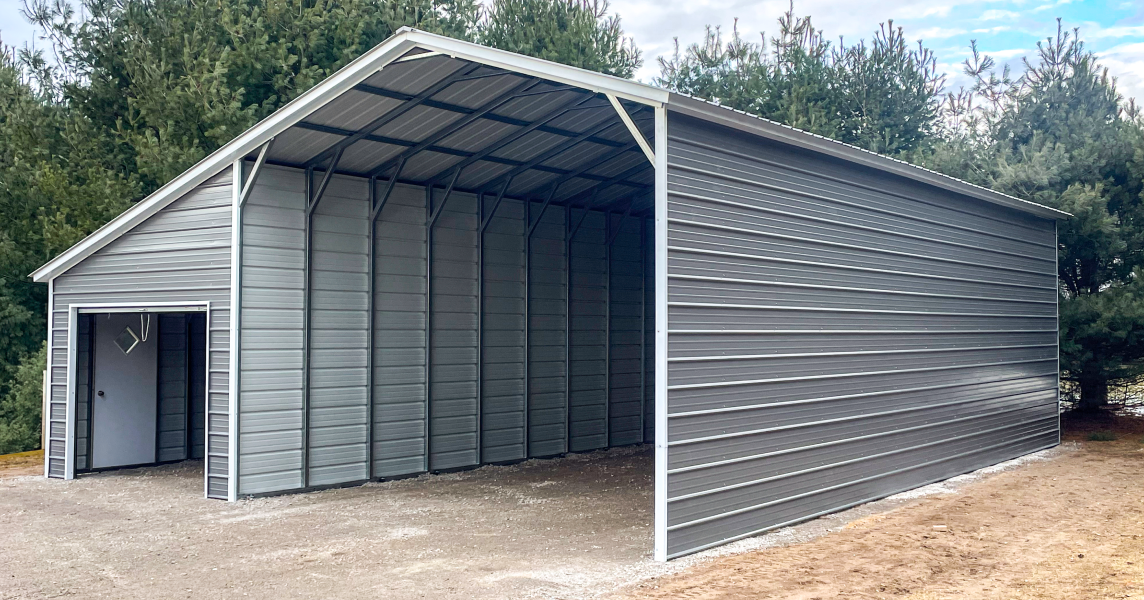
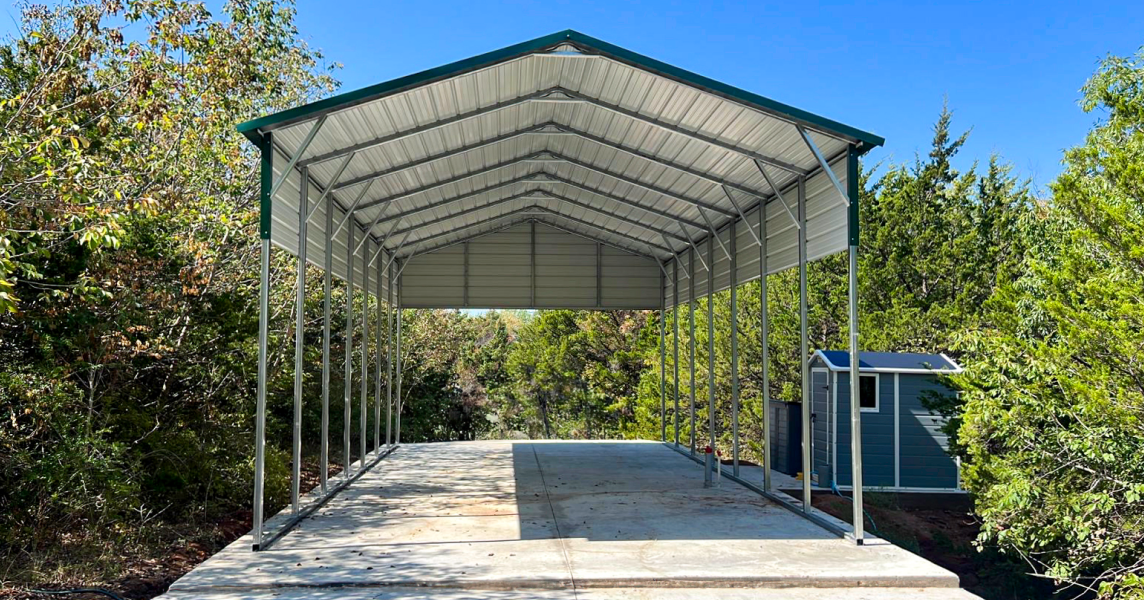
For many metal garage projects, yes. A vertical A-frame roof costs more than a basic roof design, but it offers meaningful value in areas with rain, snow, wind-driven debris, or tree cover.
Vertical roof panels run from the roof peak down to the eaves, helping water, snow, and debris move off the building. This makes the design a particularly strong choice for customers in northern states, mountain areas, wet climates, and properties with falling leaves or pine needles.
American Carports notes that an A-frame design generally has an added cost because of its greater complexity. However, vertical roofing is recommended for snowy climates because it helps snow slide off the sides rather than building up at the peak.
When Should You Choose a Vertical Roof?
Consider a vertical roof if you:
- Live in a snowy, rainy, or debris-heavy environment
- Want a more polished garage appearance
- Are building a larger garage or workshop
- Need a roof designed for better runoff
- Want to minimize debris accumulation across roof ribs
- Are investing in a long-term home, farm, business, or vehicle-storage solution
For the lowest initial cost in a mild environment, a simpler roof might meet your needs. For demanding weather or a high-value custom garage, a vertical roof can be a smart upgrade.
How Do Wind and Snow Ratings Affect Cost?
Wind and snow-load ratings can significantly affect the cost of a metal garage because they may require engineering changes. A high-wind build may need certification, additional bracing, a specific anchor system, and other structural details. A high-snow build may require closer truss spacing, heavier steel, or a design rated for the applicable snow load.
American Carports, Inc. can engineer structures to meet wind-speed certifications required by local building departments. For snow-prone areas, truss spacing and steel gauge are two important ways a building can be configured for local requirements.
Do not try to cut costs by choosing a lower rating than your location requires. Your permit may be denied, your installation may not comply with local code, and the building may not be appropriate for local conditions.
Does the Price Include a Concrete Slab?
The answer depends on the specific quote and site plan. A concrete slab is often a separate part of the overall project budget, and its cost can vary based on square footage, thickness, reinforcement, excavation, drainage, local labor rates, and whether footings are needed.
For garages, a concrete foundation is often desirable because it provides a stable, level surface for vehicles, supports anchoring, and makes the interior easier to use as storage or workshop space. Still, some projects may use another approved foundation or base depending on the building design and local rules.
When budgeting for your garage, separate the project into:
- The metal building package
- Delivery and installation terms
- Site preparation and grading
- Concrete or approved foundation work
- Permits, drawings, and local fees
- Electrical and interior improvements
This approach gives you a more realistic project budget than focusing only on the structure price.
What Features Add the Most Value?
The best upgrades are the ones that align with how you will use the garage. For a vehicle-only building, a reliable door, proper size, vertical roof, and code-compliant certification may be the priorities. For a workshop, you may value windows, walk-in doors, insulation, additional height, and room for a workbench.
High-value options often include:
- A vertical roof: Better runoff and a premium appearance
- Extra length: Provides storage space behind parked vehicles
- Extra width: Makes doors easier to open and creates workshop space
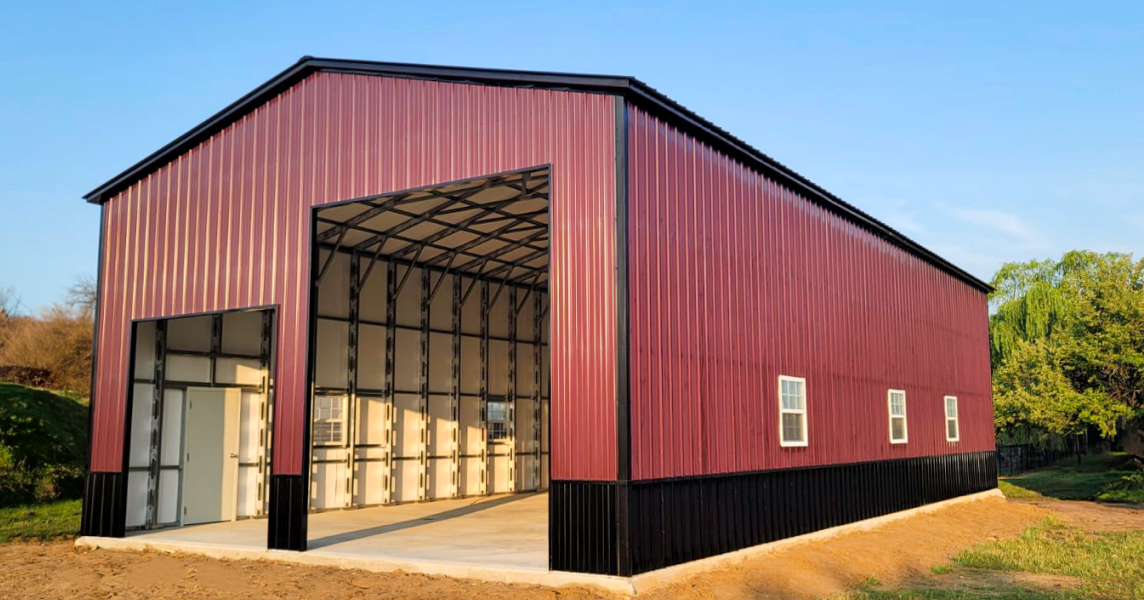
- Taller legs: Useful for lifts, RVs, tall trucks, storage racks, or overhead clearance
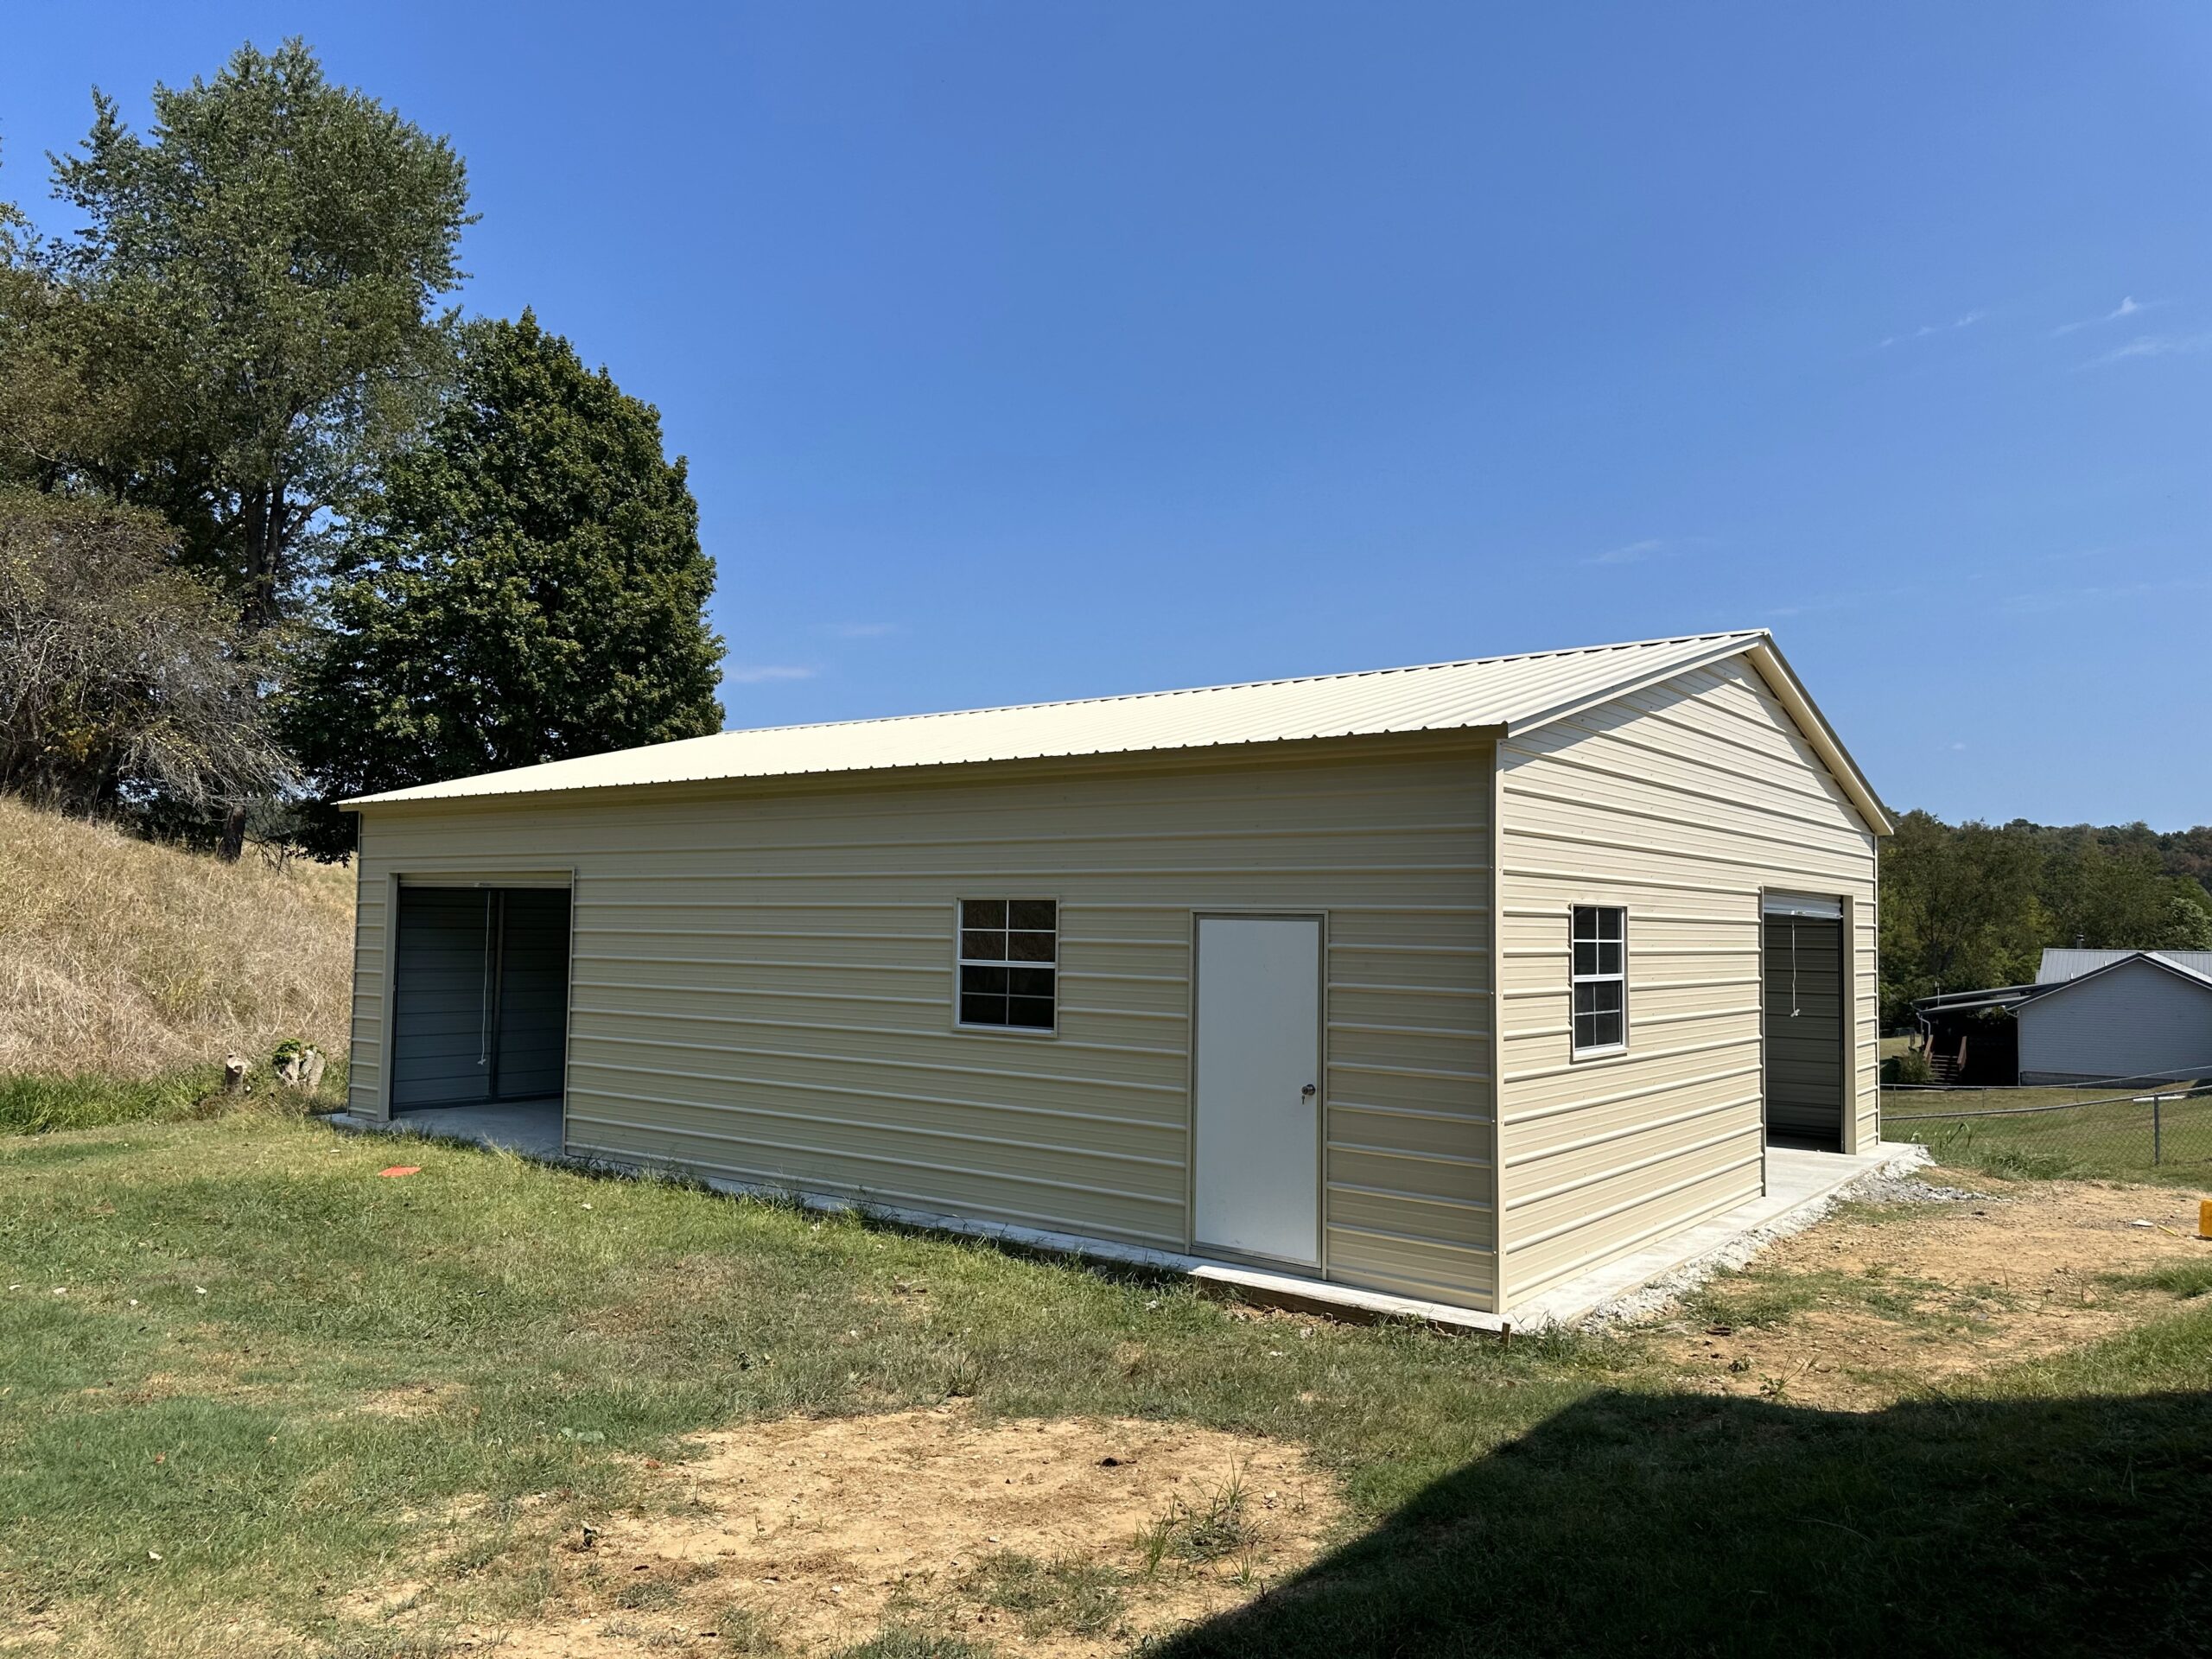
- Walk-in door: Lets you access tools without opening a large garage door
- Windows: Adds natural light for a workspace
- Insulation: Improves comfort and reduces condensation concerns when properly designed
- Custom doors: Supports how you enter, exit, and use the garage
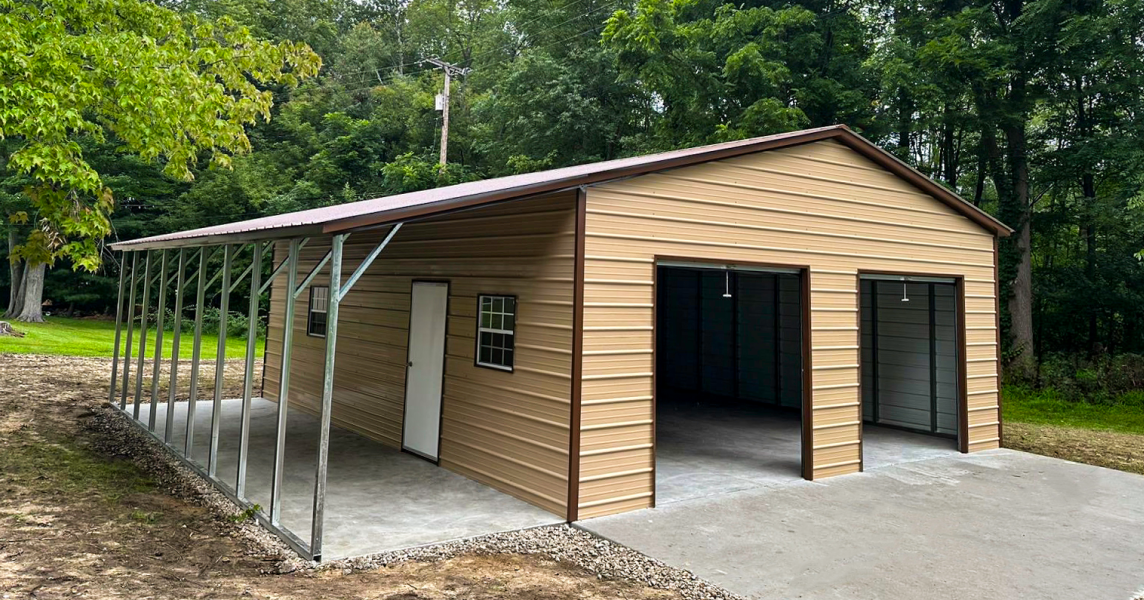
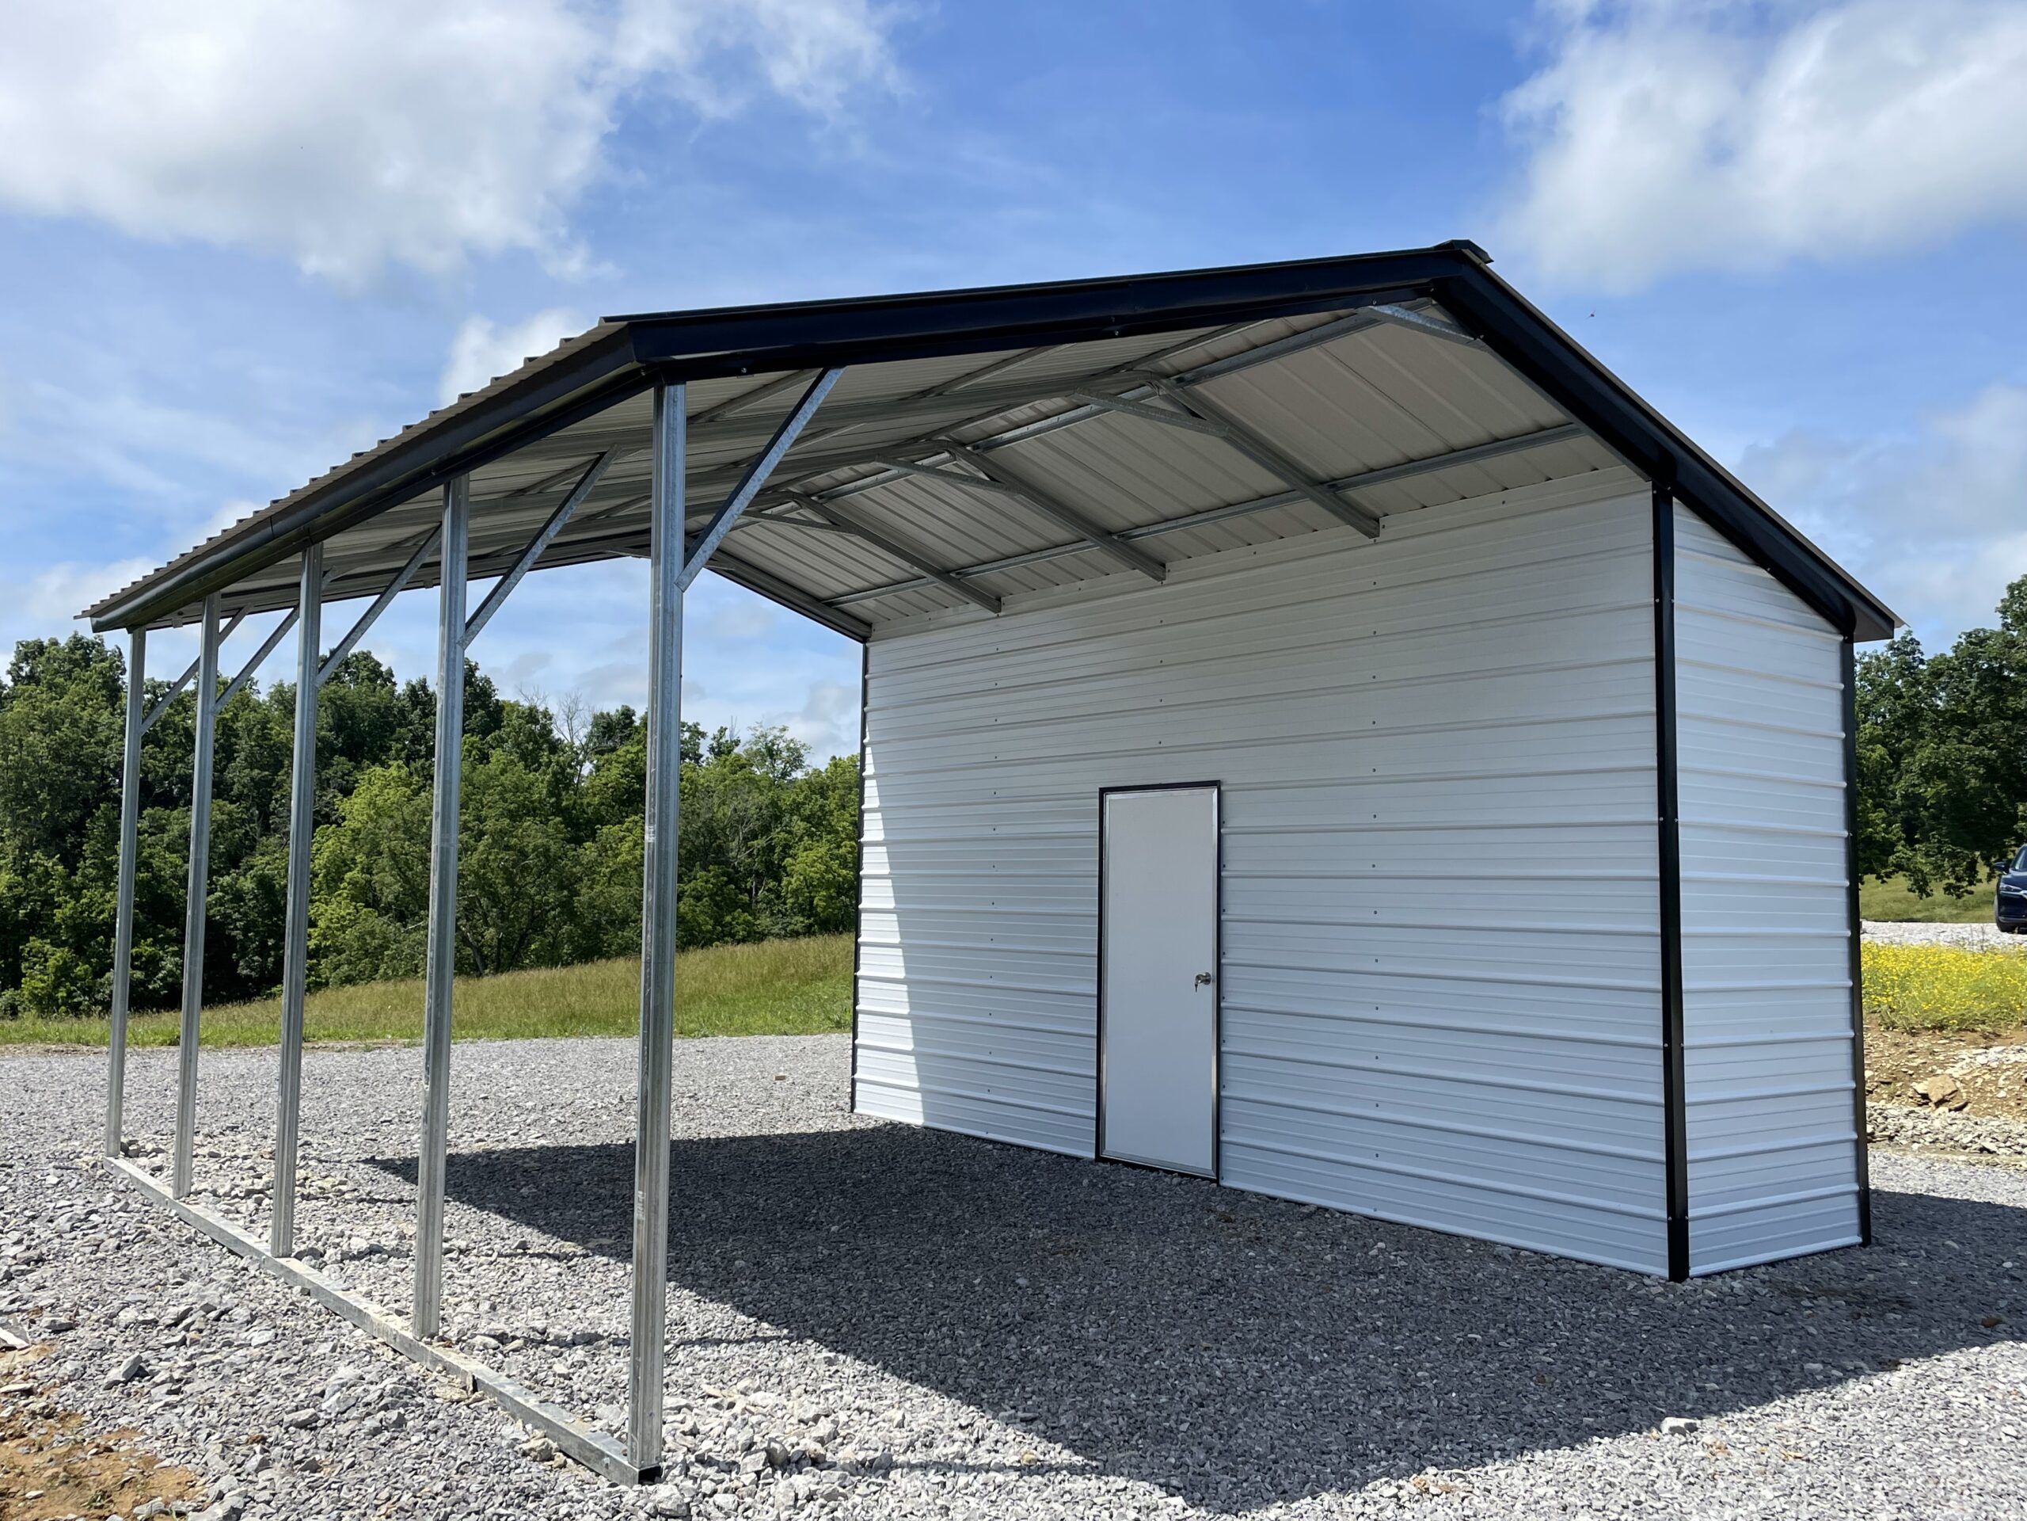
- A lean-to: Creates covered outdoor storage for equipment or firewood
You can also combine open and enclosed storage. For example, an enclosed garage can house vehicles and tools, while an attached carport can cover an RV, boat, trailer, or extra vehicle.
How Can You Get an Accurate 2026 Quote?
Start with your intended use and the location where the garage will be installed. The more specific you are, the more useful your estimate will be.
Have these details ready:
- Desired width, length, and height
- Vehicle or equipment dimensions
- Number and placement of doors and windows
- Whether you want a vertical roof
- Your installation ZIP code
- Whether you need wind or snow certification
- Your site surface and whether concrete is planned
- Local permit requirements
- HOA restrictions, if applicable
- Delivery access and slope conditions
Our online Build & Price tool lets you explore configurations and see what is possible before you commit. For a garage project requiring local code compliance, engineering, or a specialized layout, contact us so we can help you refine the design.
Ready to Design Your Building?
Whether you need an RV carport, metal garage, workshop, barn, or custom storage solution, American Carports, Inc. is ready to help. Use our Build & Price Tool to explore sizes, roof styles, colors, doors, and other custom options, or contact our team for help designing a structure that fits your property and needs.
FAQs
How much is a basic metal garage in 2026?
The cost depends on size, location, doors, roof style, certifications, foundation work, and other options. A custom quote for your ZIP code is the most reliable way to price an enclosed metal garage.
Is a metal garage cheaper than a wood garage?
Metal garages can offer vehicle and property protection at a lower cost than a traditional garage, particularly when comparing durable enclosed building options. Final costs still depend on design, foundation, permits, finishes, and local labor.
Does a bigger metal garage cost less per square foot?
Often, larger buildings may offer better value per square foot than very small structures, but total project cost will still rise with size, doors, concrete, engineering, and upgrades.
Can I customize a metal garage for an RV?
Yes. Choose an RV-height garage door, sufficient leg height, appropriate width and length, and local wind and snow certifications. For some owners, an open RV carport is a more cost-effective storage option.
Do I need a permit for a metal garage?
Many locations require a permit, especially for larger enclosed structures. Confirm local requirements for setbacks, engineered plans, wind or snow loads, foundation, and height before ordering.
Get a current quote for a custom metal garage in your area, and let us help you design a durable building that meets your space, weather, and storage needs.